***We are in receipt of MULTIPLE OFFERS - Offer Deadline is Tuesday 2/3 at 12 PM. Response date 2/4 but hope to have answer by late 2/3.*** Welcome to this beautifully updated 4 Bedroom, 2.5 Bath home featuring custom woodwork and thoughtful upgrades at every turn. Every detail has been carefully maintained, offering both style and comfort in every room. Lovingly enjoyed for just over a year, this home is being offered due to an unforeseen family circumstance with aging parents. Sellers will truly miss this home and this sweet community they have come to love. This charming home features a cozy front porch with a swing, perfect for relaxing. Step inside to a welcoming living room with fireplace, followed by a formal dining room and updated eat-in kitchen with granite countertops, stainless steel appliances, island with seating, pantry and built-in bench with storage ideal for that perfect breakfast nook. The family room is conveniently located off the kitchen, creating a functional and open layout. The main level features hardwood floors, recessed lighting and impressive custom woodwork all throughout. Upstairs offers a private primary suite with a custom walk-in closet and beautifully renovated bathroom complete with luxurious tile, soaking tub, walk-in shower and dual vanity. Three additional bedrooms, laundry area and a lovely hall bathroom with tasteful tile throughout, tub/shower combo, double vanity and linen closet provide a comfortable space for family or guests. The fully finished basement featuring a bar area, abundant storage, and custom cabinetry with built-in shelving is an ideal area for entertaining and organization. Almost every inch of this home has been lovingly updated but also the big ticket items of the home including the roof (2020), water heater (2023) and HVAC (2015). This home is tucked away in the Ivy Ridge Community located on a private lot which is surrounded by trees, neighbors on only one side, other side has a dry creek and close by to the cul-de-sac. The backyard oasis features a paver patio, fancy treehouse, firepit and shed. To top it off this home has a two-car garage with workbench, shelving and inside access to the home. Homes like this don’t come on the market often - schedule a showing today and do not miss this rare opportunity.
Sold for $595,850
$595,850
152 Ivy Ln, Zieglersville, PA 19492
4beds
2,885sqft
Single Family Residence
Built in 2002
7,500 Square Feet Lot
$598,400 Zestimate®
$207/sqft
$3,456 Estimated rent
Home value
$598,400
$557,000 - $640,000
$3,456/mo
Zestimate® history
Owner options
List your home for rent
$3,456/mo
Rent Zestimate®
Find your next renter with Zillow Rental Manager. Plus, with online applications, you can quickly screen prospective tenants – for free.
$3,456/mo
Rent Zestimate®
Refinance and save
$3,565/mo
Est. payment
Refinancing to a lower rate could help reduce your monthly payments and save thousands over the life of the loan.
$3,565/mo
Est. payment
Explore your selling options
Work with a Zillow partner agent
Leverage their expertise and Zillow's premium Showcase listings to get your home seen by more buyers.
Get startedList with your own agent
Get your home in front of millions of buyers by listing it on Zillow.
Learn how to do itSell it yourself
Take full control of how buyers see your home on Zillow by listing For Sale by Owner (FSBO).
List your homeWhat's special
Custom woodworkLaundry areaRecessed lightingIsland with seatingHardwood floorsFormal dining roomThree additional bedrooms
Zillow last checked:
Listing updated:
Listed by:
Megan Correia 267-879-9914,
Keller Williams Realty Group
Bought with:
Keith Kline, RM426216
Kline Real Estate Works
Source: Bright MLS,MLS#: PAMC2166388
Facts & features
Interior
Bedrooms & bathrooms
- Bedrooms: 4
- Bathrooms: 3
- Full bathrooms: 2
- 1/2 bathrooms: 1
- Main level bathrooms: 1
Rooms
- Room types: Living Room, Dining Room, Primary Bedroom, Bedroom 2, Bedroom 3, Bedroom 4, Kitchen, Family Room, Great Room, Laundry, Primary Bathroom, Full Bath, Half Bath
Primary bedroom
- Features: Flooring - Carpet, Recessed Lighting, Ceiling Fan(s), Walk-In Closet(s)
- Level: Upper
- Area: 228 Square Feet
- Dimensions: 12 X 19
Bedroom 2
- Features: Flooring - Carpet, Recessed Lighting, Ceiling Fan(s)
- Level: Upper
- Area: 165 Square Feet
- Dimensions: 11 X 15
Bedroom 3
- Features: Flooring - Carpet, Recessed Lighting
- Level: Upper
- Area: 154 Square Feet
- Dimensions: 14 X 11
Bedroom 4
- Features: Flooring - Carpet, Ceiling Fan(s)
- Level: Upper
- Area: 100 Square Feet
- Dimensions: 10 X 10
Primary bathroom
- Features: Soaking Tub, Bathroom - Stall Shower, Bathroom - Walk-In Shower, Flooring - Ceramic Tile, Double Sink, Countertop(s) - Quartz
- Level: Upper
Dining room
- Features: Flooring - HardWood, Recessed Lighting
- Level: Main
- Area: 140 Square Feet
- Dimensions: 14 X 10
Family room
- Features: Recessed Lighting, Flooring - HardWood
- Level: Main
- Area: 168 Square Feet
- Dimensions: 14 X 12
Other
- Features: Bathroom - Tub Shower, Countertop(s) - Quartz, Double Sink
- Level: Upper
Great room
- Level: Lower
Half bath
- Level: Main
Kitchen
- Features: Breakfast Nook, Granite Counters, Flooring - HardWood, Eat-in Kitchen, Kitchen - Electric Cooking, Recessed Lighting, Kitchen Island, Pantry
- Level: Main
- Area: 190 Square Feet
- Dimensions: 19 X 10
Laundry
- Level: Upper
Living room
- Features: Flooring - HardWood, Recessed Lighting, Fireplace - Electric
- Level: Main
- Area: 165 Square Feet
- Dimensions: 15 X 11
Heating
- Central, Electric
Cooling
- Central Air, Electric
Appliances
- Included: Built-In Range, Dishwasher, Disposal, Dryer, Extra Refrigerator/Freezer, Oven, Oven/Range - Electric, Stainless Steel Appliance(s), Washer, Water Heater, Water Treat System, Electric Water Heater
- Laundry: Upper Level, Laundry Room
Features
- Attic, Bar, Soaking Tub, Bathroom - Stall Shower, Bathroom - Tub Shower, Bathroom - Walk-In Shower, Breakfast Area, Ceiling Fan(s), Chair Railings, Combination Kitchen/Living, Crown Molding, Dining Area, Family Room Off Kitchen, Formal/Separate Dining Room, Eat-in Kitchen, Kitchen Island, Kitchen - Table Space, Pantry, Primary Bath(s), Recessed Lighting, Upgraded Countertops, Walk-In Closet(s)
- Flooring: Hardwood, Carpet, Ceramic Tile, Wood
- Basement: Finished
- Number of fireplaces: 1
- Fireplace features: Electric
Interior area
- Total structure area: 2,885
- Total interior livable area: 2,885 sqft
- Finished area above ground: 2,085
- Finished area below ground: 800
Property
Parking
- Total spaces: 6
- Parking features: Garage Faces Front, Garage Door Opener, Inside Entrance, Attached, Driveway
- Attached garage spaces: 2
- Uncovered spaces: 4
Accessibility
- Accessibility features: None
Features
- Levels: Two
- Stories: 2
- Patio & porch: Porch, Patio
- Exterior features: Sidewalks
- Pool features: None
- Has view: Yes
- View description: Creek/Stream, Trees/Woods
- Has water view: Yes
- Water view: Creek/Stream
Lot
- Size: 7,500 Square Feet
- Dimensions: 73.00 x 0.00
- Features: Backs to Trees
Details
- Additional structures: Above Grade, Below Grade
- Parcel number: 550000887336
- Zoning: RESIDENTIAL
- Special conditions: Standard
Construction
Type & style
- Home type: SingleFamily
- Architectural style: Colonial
- Property subtype: Single Family Residence
Materials
- Frame
- Foundation: Concrete Perimeter
- Roof: Architectural Shingle
Condition
- Excellent
- New construction: No
- Year built: 2002
Utilities & green energy
- Electric: 200+ Amp Service
- Sewer: Public Sewer
- Water: Public
- Utilities for property: Cable Available, Electricity Available, Sewer Available, Water Available
Community & HOA
Community
- Subdivision: Ivy Ridge
HOA
- Has HOA: Yes
- Services included: Common Area Maintenance
- HOA fee: $420 annually
- HOA name: IVY RIDGE
Location
- Region: Zieglersville
- Municipality: UPPER FREDERICK TWP
Financial & listing details
- Price per square foot: $207/sqft
- Tax assessed value: $166,150
- Annual tax amount: $6,573
- Date on market: 1/31/2026
- Listing agreement: Exclusive Agency
- Inclusions: Kitchen Refrigerator, Washer, Dryer, Basement Refrigerator, Bench In Kitchen Near Table, Wall Of Cabinets In Family Room, Firepit, Treehouse, Ring Doorbell, Porch Swing (all As-is Condition, No Monetary Value Assigned)
- Exclusions: Tv Mounts In 3 Rooms, All Curtains, Wall Sconces In Primary Bedroom, Arlo Security Cameras
- Ownership: Fee Simple
Price history
| Date | Event | Price |
|---|---|---|
| 3/13/2026 | Sold | $595,850+9.3%$207/sqft |
Source:  Bright MLS #PAMC2166388 Report a problem Bright MLS #PAMC2166388 Report a problem | ||
| 2/4/2026 | Pending sale | $545,000$189/sqft |
Source: Bright MLS #PAMC2166388 Report a problem | ||
| 1/31/2026 | Listed for sale | $545,000+9.2%$189/sqft |
Source: Bright MLS #PAMC2166388 Report a problem | ||
| 11/15/2024 | Sold | $499,000+84.8%$173/sqft |
Source: Public Record Report a problem | ||
| 7/1/2013 | Sold | $270,000-1.8%$94/sqft |
Source: Public Record Report a problem | ||
| 3/10/2013 | Listed for sale | $275,000-1.8%$95/sqft |
Source: S.J. Realty Group t/a RE/MAX Realty Group #6181908 Report a problem | ||
| 4/24/2012 | Listing removed | $279,900$97/sqft |
Source: RE/MAX Services #6035527 Report a problem | ||
| 4/10/2012 | Listed for sale | $279,900-5.9%$97/sqft |
Source: RE/MAX Services #6035527 Report a problem | ||
| 7/5/2005 | Sold | $297,500+51.9%$103/sqft |
Source: Public Record Report a problem | ||
| 1/3/2003 | Sold | $195,900$68/sqft |
Source: Public Record Report a problem | ||
Public tax history
| Year | Property taxes | Tax assessment |
|---|---|---|
| 2025 | $6,403 +4% | $166,150 |
| 2024 | $6,158 | $166,150 |
| 2023 | $6,158 +6% | $166,150 |
| 2022 | $5,812 +3.4% | $166,150 |
| 2021 | $5,622 +3.2% | $166,150 |
| 2020 | $5,450 +3% | $166,150 |
| 2019 | $5,290 +4.4% | $166,150 |
| 2018 | $5,066 +3.9% | $166,150 |
| 2017 | $4,876 +1.4% | $166,150 |
| 2016 | $4,808 +3.2% | $166,150 |
| 2015 | $4,659 +1.1% | $166,150 |
| 2014 | $4,609 +1.7% | $166,150 |
| 2013 | $4,530 +3.8% | $166,150 |
| 2012 | $4,365 +6.5% | $166,150 |
| 2011 | $4,100 +6.5% | $166,150 |
| 2010 | $3,851 -1.6% | $166,150 |
| 2009 | $3,912 +2.7% | $166,150 |
| 2008 | $3,811 +8.1% | -- |
| 2007 | $3,524 +6.4% | -- |
| 2006 | $3,311 +6.2% | -- |
| 2005 | $3,118 +4.7% | -- |
| 2004 | $2,978 +6.7% | -- |
| 2003 | $2,790 | -- |
Find assessor info on the county website
Neighborhood: 19492
Nearby homes
- $437,0003 bd2 ba1.6k sqft156 Ivy Ln, Zieglersville, PA 19492Off Market
- $475,1003 bd2 ba1.6k sqft160 Ivy Ln, Zieglersville, PA 19492Off Market
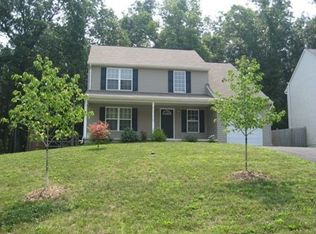
- $433,6003 bd3 ba1.6k sqft155 Ivy Ln, Zieglersville, PA 19492Off Market
- $498,7004 bd3 ba2k sqft149 Ivy Ln, Zieglersville, PA 19492Off Market

- $495,2004 bd3 ba2k sqft164 Ivy Ln, Zieglersville, PA 19492Off Market
- $449,2003 bd3 ba1.8k sqft159 Ivy Ln, Zieglersville, PA 19492Off Market
- $654,5003 bd1 ba2.2k sqft2755 Big Rd, Zieglersville, PA 19492Off Market
- $411,0003 bd3 ba1.7k sqft167 Ivy Ln, Zieglersville, PA 19492Sold
Nearby schools
GreatSchools rating
- 5/10New Hanover-Upper Frederick Elementary SchoolGrades: K-5Distance: 0.8 mi
- 9/10Boyertown Area Junior High School-EastGrades: 6-8Distance: 2.6 mi
- 8/10Boyertown Area Senior High SchoolGrades: PK,9-12Distance: 5.5 mi
Schools provided by the listing agent
- District: Boyertown Area
Source: Bright MLS. This data may not be complete. We recommend contacting the local school district to confirm school assignments for this home.
Get a cash offer in 3 minutes
Find out how much your home could sell for in as little as 3 minutes with a no-obligation cash offer.
Estimated market value
$598,400
Get a cash offer in 3 minutes
Find out how much your home could sell for in as little as 3 minutes with a no-obligation cash offer.
Estimated market value
$598,400
Nearby cities
Nearby zip codes
Other Zieglersville Topics
