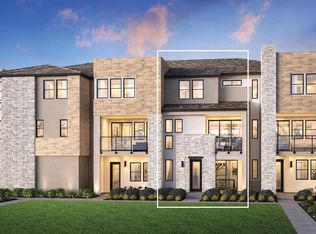
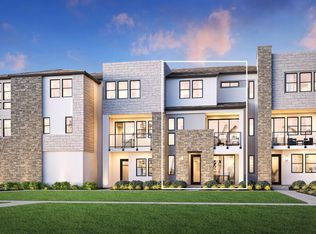
The Vinca X home design features a spacious open floor plan ideal for stylish living and effortless entertaining. Upon entry, a welcoming foyer leads past a secondary bedroom with a full private bath, offering comfort and privacy for guests or extended stays. On the second floor, the bright great room and casual dining area flow into a well-appointed kitchen with a center island, L-shaped counter, and pantry, perfect for meal preparation and additional seating. A covered balcony off the great room provides a comfortable space for outdoor living. The third floor hosts the serene primary suite, which includes a generous walk-in closet and a luxurious bath with a dual-sink vanity, a large shower with seat, and a private water closet. Two additional secondary bedrooms share a full hall bath and are conveniently located near the laundry area. Additional highlights include a main-level powder room and a two-car garage. Disclaimer: Photos are images only and should not be relied upon to confirm applicable features.
This property is not currently displayed as for sale or rent on Zillow. This may be different from what's on other websites or public sources.