Skip main navigation
Sold for $403,000
  • $403,000

    152 James Cir, Lake Alfred, FL 33850

    6beds
    3,482sqft
    Single Family Residence
    Built in 2008
    7,858 Square Feet Lot
    $406,300 Zestimate®
    $116/sqft
    $2,787 Estimated rent

    Home value

    $406,300

    $386,000 - $427,000

    $2,787/mo

    Zestimate® history
    Loading
    Loading...

    Owner options

    List your home for rent

    $2,787/mo

    Rent Zestimate®

    Find your next renter with Zillow Rental Manager. Plus, with online applications, you can quickly screen prospective tenants – for free.

    Learn more

    $2,787/mo

    Rent Zestimate®

    Refinance and save

    $2,725/mo

    Est. payment

    Refinancing to a lower rate could help reduce your monthly payments and save thousands over the life of the loan.

    See today's rates

    $2,725/mo

    Est. payment

    Explore your selling options

    Work with a Zillow partner agent

    Leverage their expertise and Zillow's premium Showcase listings to get your home seen by more buyers.

    Get started

    List with your own agent

    Get your home in front of millions of buyers by listing it on Zillow.

    Learn how to do it

    Sell it yourself

    Take full control of how buyers see your home on Zillow by listing For Sale by Owner (FSBO).

    List your home

    What's special

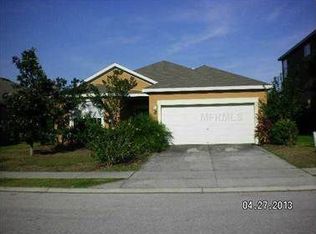
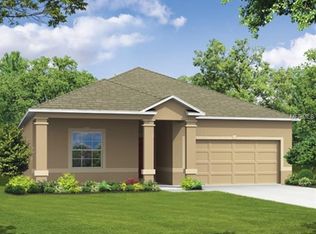
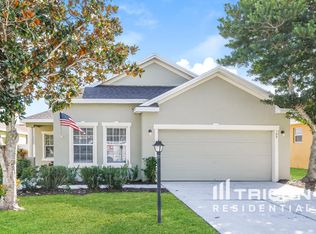
    *****SELLERS HIGHLY MOTIVATED ***** Introducing a stunning 2-story home with an impressive array of features and ample space to accommodate your needs. This remarkable property boasts 6-bedrooms and 3-bathrooms, providing an abundance of room for your family and guests. As you step into the entry living area, you have a formal dining room to one side, an extra/bonus room, which could be used as a home office, play area, a TV room, craft area or more, and you will see a beautiful stairway leading to the second floor. The first floor features many large windows allowing natural light to stream through, creating a warm and inviting atmosphere. The thoughtful design includes a spacious laundry room, ensuring convenience and functionality. Prepare to be dazzled by the chef's dream kitchen, complete with elegant granite countertops, 42" cabinets with crown molding, and a suite of stainless steel appliances, including a gas stove and a new refrigerator (purchased in 2022). The breakfast bar offers a perfect spot for casual dining or entertaining friends and loved ones. The high-volume ceilings create an open and airy ambiance, further enhancing the sense of space. There is also an oversized ceiling fan in the family room. Walk out through one of the many doors leading to the covered screened-in patio, where you can relax and unwind after a busy day. The strategically designed floor plan features split bedrooms with newer carpet, with the master bedroom conveniently located on the first floor, providing ultimate privacy and a peaceful retreat. The master bathroom boasts dual vanity sinks, a separate shower, and a large tub and large walk-in closet, creating a spa-like experience within the comforts of your own home. As you head up to the second floor, you'll find 4 additional bedrooms and a full bathroom. On the second floor there is a very large and open space that could be used for entertainment, a home office, exercise area, play area--the space has many possibilities! This property is a true gem, combining functionality, style, and comfort in every aspect. Don't miss the opportunity to make this exceptional residence your own. Schedule a viewing today and experience the epitome of luxurious living.

    Zillow last checked:

    Listing updated:

    Listing Provided by:

    Charlie Malzahn 305-495-2809,

    EXP REALTY LLC 888-883-8509

    Bought with:

    Non-Member Agent

    STELLAR NON-MEMBER OFFICE

    Source: Stellar MLS,MLS#: O6109765MLS LogoOriginating MLS: Sarasota - Manatee

    Facts & features

    Interior

    Bedrooms & bathrooms
    • Bedrooms: 6
    • Bathrooms: 3
    • Full bathrooms: 3
    Primary bedroom
    • Level: First
    • Dimensions: 15x18
    Other
    • Features: Built-in Closet
    • Level: Second
    Bedroom 2
    • Level: First
    • Dimensions: 13x11
    Bedroom 3
    • Level: Second
    • Dimensions: 14x10
    Bedroom 4
    • Level: Second
    • Dimensions: 11x11
    Bedroom 5
    • Level: Second
    Great room
    • Level: First
    Kitchen
    • Level: First
    • Dimensions: 10x9
    Loft
    • Level: Second
    • Dimensions: 14x9
    Heating
    • Electric
    Cooling
    • Central Air
    Appliances
    • Included: Dishwasher, Disposal, Microwave, Range, Refrigerator
    • Laundry: Inside
    Features
    • Ceiling Fan(s), High Ceilings, Kitchen/Family Room Combo, Primary Bedroom Main Floor, Open Floorplan, Solid Wood Cabinets, Split Bedroom, Thermostat, Walk-In Closet(s)
    • Flooring: Carpet, Ceramic Tile, Engineered Hardwood, Laminate, Tile
    • Doors: Sliding Doors
    • Windows: ENERGY STAR Qualified Windows
    • Has fireplace: No
    Interior area
    • Total structure area: 4,318
    • Total interior livable area: 3,482 sqft

    Property

    Parking
    • Total spaces: 2
    • Parking features: Garage - Attached
    • Attached garage spaces: 2
    Features
    • Levels: Two
    • Stories: 2
    • Patio & porch: Covered, Front Porch, Patio
    • Exterior features: Irrigation System, Sidewalk
    Lot
    • Size: 7,858 sqft
    • Features: Sidewalk
    Details
    • Parcel number: 262804522751000670
    • Special conditions: None

    Construction

    Type & style
    • Home type: SingleFamily
    • Property subtype: Single Family Residence
    Materials
    • Block, Stucco
    • Foundation: Slab
    • Roof: Shingle
    Condition
    • New construction: No
    • Year built: 2008

    Utilities & green energy

    • Sewer: Public Sewer
    • Water: Public
    • Utilities for property: Electricity Connected, Natural Gas Connected, Water Connected

    Community & neighborhood

    Community
    • Community features: Deed Restrictions, Sidewalks
    Location
    • Region: Lake Alfred
    • Subdivision: LAKES TR 02

    HOA & financial

    HOA
    • Has HOA: Yes
    • HOA fee: $49 monthly
    • Association name: Garrison Property Services,LLC/Valerie Ramos
    • Association phone: 863-439-6550
    • Second association phone: 863-439-6550
    Other fees
    • Pet fee: $0 monthly
    Other financial information
    • Total actual rent: 0

    Other

    Other facts
    • Listing terms: Cash,Conventional
    • Ownership: Fee Simple
    • Road surface type: Asphalt

    Price history

    DateEventPrice
    2/11/2026Listing removed$2,995$1/sqft
    Source: Zillow Rentals Report a problem
    9/30/2025Price change$2,995-1.8%$1/sqft
    Source: Zillow Rentals Report a problem
    9/3/2025Price change$3,049-3.2%$1/sqft
    Source: Zillow Rentals Report a problem
    7/11/2025Listed for rent$3,150+1.6%$1/sqft
    Source: Zillow Rentals Report a problem
    11/2/2023Listing removed--
    Source: Zillow Rentals Report a problem
    10/11/2023Price change$3,100-3.1%$1/sqft
    Source: Zillow Rentals Report a problem
    9/27/2023Listed for rent$3,200$1/sqft
    Source: Zillow Rentals Report a problem
    9/15/2023Sold$403,000-7.4%$116/sqft
    Source: Stellar MLS #O6109765 Report a problem
    8/22/2023Pending sale$435,000$125/sqft
    Source: Stellar MLS #O6109765 Report a problem
    7/14/2023Price change$435,000-5.1%$125/sqft
    Source: Stellar MLS #O6109765 Report a problem
    6/1/2023Listed for sale$458,500+10.5%$132/sqft
    Source: Stellar MLS #O6109765 Report a problem
    2/14/2022Sold$415,000$119/sqft
    Source: Public Record Report a problem
    12/28/2021Pending sale$415,000$119/sqft
    Source: Stellar MLS #S5055283 Report a problem
    10/21/2021Price change$415,000-3.9%$119/sqft
    Source: Stellar MLS #S5055283 Report a problem
    10/9/2021Listed for sale$432,000+45.9%$124/sqft
    Source: Stellar MLS #S5055283 Report a problem
    4/1/2020Listing removed$296,000$85/sqft
    Source: WATSON REALTY CORP. #S5021018 Report a problem
    1/26/2020Price change$296,000-0.7%$85/sqft
    Source: WATSON REALTY CORP. #S5021018 Report a problem
    9/24/2019Price change$298,000-5.4%$86/sqft
    Source: WATSON REALTY CORP. #S5021018 Report a problem
    7/23/2019Listed for sale$315,000+37.4%$90/sqft
    Source: WATSON REALTY CORP. #S5021018 Report a problem
    4/21/2008Sold$229,200$66/sqft
    Source: Stellar MLS #O4832943 Report a problem

    Public tax history

    YearProperty taxesTax assessment
    2025$6,883 -0.4%$358,792 -0.2%
    2024$6,913 -1.4%$359,647 +0.1%
    2023$7,009 +267.8%$359,153 +158.2%
    2022$1,906 +0.3%$139,118 +3%
    2021$1,901 +1.4%$135,066 +1.4%
    2020$1,875 +1.3%$133,201 +2.3%
    2019$1,851 $130,206 +1.9%
    2018$1,851 +1.8%$127,778 +2.1%
    2017$1,818 +3.5%$125,150 +2.1%
    2016$1,757 -0.9%$122,576 +0.7%
    2015$1,774 +4.2%$121,724 +0.8%
    2014$1,703 -3.6%$120,758 +1.5%
    2013$1,767 -4.8%$118,973 -3.3%
    2012$1,855 -3.2%$123,024 -3.1%
    2011$1,917 -17.4%$126,975 -12.7%
    2010$2,321 -27%$145,527 -18.9%
    2009$3,180 +382.1%$179,432 +498.1%
    2008$660 $30,000
    2007-- --
    2006$729 --
    2005-- --

    Find assessor info on the county website

    Neighborhood: 33850

    Nearby schools

    GreatSchools rating
    Get a cash offer in 3 minutes
    Find out how much your home could sell for in as little as 3 minutes with a no-obligation cash offer.
    Estimated market value
    $406,300
    Get a cash offer in 3 minutes
    Find out how much your home could sell for in as little as 3 minutes with a no-obligation cash offer.
    Estimated market value
    $406,300