Skip main navigation
Off market
  • $636,300

    152 Janes Way, Fisherville, KY 40023

    5beds
    2,700sqft
    SingleFamily
    Built in 2006
    1.2 Acres Lot
    $636,300 Zestimate®
    $236/sqft
    $3,385 Estimated rent

    Home value

    $636,300

    $604,000 - $668,000

    $3,385/mo

    Zestimate® history
    Loading
    Loading...

    Owner options

    List your home for rent

    $3,385/mo

    Rent Zestimate®

    Find your next renter with Zillow Rental Manager. Plus, with online applications, you can quickly screen prospective tenants – for free.

    Learn more

    $3,385/mo

    Rent Zestimate®

    Refinance and save

    $3,848/mo

    Est. payment

    Refinancing to a lower rate could help reduce your monthly payments and save thousands over the life of the loan.

    See today's rates

    $3,848/mo

    Est. payment

    Explore your selling options

    Work with a Zillow partner agent

    Leverage their expertise and Zillow's premium Showcase listings to get your home seen by more buyers.

    Get started

    List with your own agent

    Get your home in front of millions of buyers by listing it on Zillow.

    Learn how to do it

    Sell it yourself

    Take full control of how buyers see your home on Zillow by listing For Sale by Owner (FSBO).

    List your home

    What's special

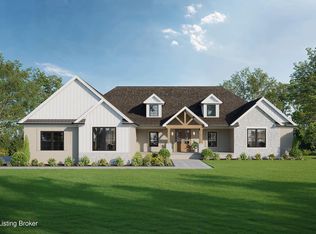
    NEW PRICE!!! This Custom Built Brick Home is loaded w/upgrades & is sure to please! Impeccably kept home w/approximately 4150 Finished sq ft, 5 Bedroom, 4 Full Bathrooms plus a Full Finished Walkout (Mother In Law Suite) on 1.2 acres-you will not want to leave! Custom Gourmet Kitchen features Vittatow solid Cherry Shaker Style cabinetry w/granite tops-Island is 6.5 x 4' - can seat 5-6! -Absolutely perfect for entertaining-All kitchen appliances remain-Refrigerator (2019), stove (2016), dishwasher (2015), microwave/convection & trash compactor. Kitchen is open to Spacious Family Room w/ Built-ins & Gas fireplace that overlook the beautiful backyard & deck. First Floor bedroom could be used as a Master or Office. Formal Dining Room is flanked w/Gorgeous Arched Doorways. Beautiful hardwood floors abound.First floor Laundry is a bonus! Loads of crown molding. Upstairs you will find an additional 3 Bedrooms-including the Master Bedroom (soaring ceiling) w/private Master Bath-Double Bowl vanities plus seperate shower & soaking tub. The finished Walkout features a Mother In Law Suite-full Kitchen, Bedroom, Bathroom, Family room, Laundry plus a Dining area. All basement appliances remain including washer/dryer. Nice concrete patio outside of walkout. Parklike mainicured lawn overlooks farm. New 31 x 14 Azek Decking (No maintenance & has a 50 year warranty on deck/25 year on railings), 2 Trane HVACs (2019), 3 Dimensional Roof 2012, 80 gallon recirculating water heater (2018), whole house water filtration system, most closets are walk-ins, dryer vents regularly cleaned , septic cleaned every 3 years...This list goes on and on! This home has been loveingly cared for-no expense spared! You are going to LOVE it!

    This property is off market, which means it's not currently listed for sale or rent on Zillow. This may be different from what's available on other websites or public sources.

    Facts & features

    Interior

    Bedrooms & bathrooms
    • Bedrooms: 5
    • Bathrooms: 4
    • Full bathrooms: 4
    Heating
    • Forced air, Heat pump, Electric
    Cooling
    • Central
    Features
    • Basement: Finished
    • Has fireplace: Yes
    Interior area
    • Total interior livable area: 2,700 sqft
    • Finished area below ground: 1450.00

    Property

    Parking
    • Total spaces: 3
    • Parking features: Garage - Attached, Off-street
    Features
    • Patio & porch: Deck, Patio, Porch
    • Exterior features: Brick
    Lot
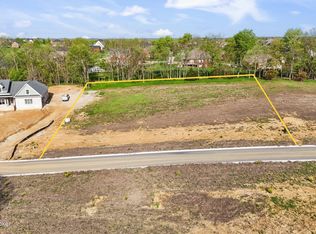
    • Size: 1.2 Acres
    • Features: Level, Sidewalk
    • Topography: Level
    • Land development status: Completed
    Details
    • Additional structures: Garage(s)
    • Parcel number: 176069
    • Wooded area: 0

    Construction

    Type & style
    • Home type: SingleFamily
    • Architectural style: Traditional
    Materials
    • Frame
    • Foundation: Concrete
    • Roof: Composition
    Condition
    • Construction Complete
    • Year built: 2006

    Utilities & green energy

    • Sewer: Septic Tank
    • Water: Public
    • Utilities for property: Water Connected, Septic System

    Community & HOA

    HOA
    • Has HOA: Yes
    • HOA fee: $17 monthly
    Location
    • Region: Fisherville

    Financial & listing details

    • Price per square foot: $236/sqft
    • Tax assessed value: $500,000
    • Annual tax amount: $4,825

    Price history

    DateEventPrice
    8/19/2020Sold$435,000-3.3%$161/sqft
    Source: Metro Search Inc. LLC DBA Apex MLS #1556231 Report a problem
    6/29/2020Price change$450,000-5.3%$167/sqft
    Source: EXP Realty LLC #1556231 Report a problem
    3/29/2020Listed for sale$475,000$176/sqft
    Source: EXP Realty LLC #1556231 Report a problem

    Public tax history

    YearProperty taxesTax assessment
    2025$4,825 -0.4%$500,000
    2024$4,845 -0.8%$500,000
    2023$4,885 -0.4%$500,000
    2022$4,905 +11.6%$500,000 +14.9%
    2021$4,394 +17.1%$435,000 +18.5%
    2020$3,751 -1.8%$367,000
    2019$3,820 +0.8%$367,000
    2018$3,791 +17.1%$367,000 +9.4%
    2017$3,239 $335,600
    2016$3,239 $335,600
    2015$3,239 $335,600
    2014$3,239 $335,600
    2010-- $335,600
    Find assessor info on the county website

    Neighborhood: Elk Creek

    Nearby schools

    GreatSchools rating
    Get pre-qualified for a loan
    At Zillow Home Loans, we can pre-qualify you in as little as 5 minutes with no impact to your credit score.

    An equal housing lender. NMLS #10287.

    Sell for more on Zillow
    Get a Zillow Showcase℠ listing at no additional cost and you could sell for .
    $636,300
    2% more
    +$12,726
    With Zillow Showcase(estimated)
    $649,026