Experience the perfect blend of comfort, style, and community at 152 Jaripol nestled in the sought-after Sage neighborhood of Esencia, within the award-winning Rancho Mission Viejo community. This beautifully maintained home feels like new and offers the best of condo living in a townhome-style setting. Thoughtfully designed for modern living, it features an airy open layout, soaring ceilings, and a light-filled interior that feels both spacious and inviting. On the main level, you’ll find stunning engineered wood floors, custom plantation shutters, upgraded lighting, ceiling fans, and direct access to the two-car garage with epoxy floors. The living and dining areas flow seamlessly into a chef-inspired kitchen, complete with granite counters, subway tile backsplash, stainless steel appliances, and an oversized island perfect for casual meals or entertaining. Upstairs, the primary suite serves as your personal retreat—featuring a private covered balcony, a spa-like bathroom with a soaking tub, frameless walk-in shower, dual vanities with quartz counters, and a generous walk-in closet. All of this is set within Esencia, across from the future Esencia Retail center with multiple restaurants, Lifetime Fitness and so much more. Immerse yourself in the exceptional amenities of Rancho Mission Viejo, including the vibrant Ranch Camp, the state-of-the-art Ranch Cove community pool and gym, and countless recreational opportunities that define the unmatched lifestyle of this community. Exclusive to Rancho Mission Viejo residents are all amenities in the Villages of Sendero, Esencia, Rienda and future Villages. There are community amenities for all from breath-taking resort-style pools and spas, Esencia school K-8, community farms, fitness centers, guest house, putting green, bocce ball courts, tennis and pickle ball courts, playgrounds, coffee shop, fire pits, an arcade and so much more!
Sold for $900,000
Listed by: First Team Real Estate • Dave Archuletta • Contact: 949-458-1033
Bought with: Seven Gables Real Estate
$900,000
152 Jaripol Cir, Mission Viejo, CA 92694
3beds
1,689sqft
Condominium
Built in 2017
-- sqft lot
$910,300 Zestimate®
$533/sqft
$4,811 Estimated rent
Home value
$910,300
$837,000 - $992,000
$4,811/mo
Zestimate® history
Owner options
List your home for rent
$4,811/mo
Rent Zestimate®
Find your next renter with Zillow Rental Manager. Plus, with online applications, you can quickly screen prospective tenants – for free.
$4,811/mo
Rent Zestimate®
Refinance and save
$5,931/mo
Est. payment
Refinancing to a lower rate could help reduce your monthly payments and save thousands over the life of the loan.
$5,931/mo
Est. payment
Explore your selling options
Work with a Zillow partner agent
Leverage their expertise and Zillow's premium Showcase listings to get your home seen by more buyers.
Get startedList with your own agent
Get your home in front of millions of buyers by listing it on Zillow.
Learn how to do itSell it yourself
Take full control of how buyers see your home on Zillow by listing For Sale by Owner (FSBO).
List your homeWhat's special
Private covered balconyOversized islandChef-inspired kitchenSpa-like bathroomGenerous walk-in closetSubway tile backsplashStunning engineered wood floors
Zillow last checked:
Listing updated:
Listed by:
Dave Archuletta DRE #02092569 949-550-2307,
First Team Real Estate,
Julia Archuletta DRE #01884122,
First Team Real Estate
Bought with:
Michelle Sanders, DRE #01344052
Seven Gables Real Estate
Source: CRMLS,MLS#: OC25131122 Originating MLS: California Regional MLS
Originating MLS: California Regional MLSFacts & features
Interior
Bedrooms & bathrooms
- Bedrooms: 3
- Bathrooms: 3
- Full bathrooms: 2
- 1/2 bathrooms: 1
- Main level bathrooms: 1
Rooms
- Room types: Bedroom, Dining Room
Bedroom
- Features: All Bedrooms Up
Bathroom
- Features: Bathtub, Dual Sinks, Soaking Tub, Separate Shower, Tub Shower
Kitchen
- Features: Kitchen Island, Kitchen/Family Room Combo, Quartz Counters
Heating
- Central
Cooling
- Central Air
Appliances
- Included: Dishwasher, Gas Cooktop, Microwave, Tankless Water Heater
- Laundry: Washer Hookup, Gas Dryer Hookup, Inside, Laundry Room
Features
- Breakfast Bar, Ceiling Fan(s), Separate/Formal Dining Room, High Ceilings, Open Floorplan, Recessed Lighting, Wired for Data, All Bedrooms Up
- Flooring: Carpet, See Remarks, Wood
- Windows: Double Pane Windows, Plantation Shutters
- Has fireplace: No
- Fireplace features: None
- Common walls with other units/homes: 2+ Common Walls,No One Above,No One Below
Interior area
- Total interior livable area: 1,689 sqft
Property
Parking
- Total spaces: 2
- Parking features: Direct Access, Garage
- Attached garage spaces: 2
Features
- Levels: Two
- Stories: 2
- Entry location: 1
- Patio & porch: Front Porch
- Pool features: Community, Association
- Has spa: Yes
- Spa features: Association, Community
- Has view: Yes
- View description: None
Lot
- Size: 1,750 Square Feet
- Features: 11-15 Units/Acre, 6-10 Units/Acre, Close to Clubhouse
Details
- Parcel number: 93057840
- Special conditions: Standard
Construction
Type & style
- Home type: Condo
- Property subtype: Condominium
- Attached to another structure: Yes
Materials
- Stucco
- Foundation: Slab
Condition
- Turnkey
- New construction: No
- Year built: 2017
Details
- Builder model: Plan 4
- Builder name: Meritage Homes
Utilities & green energy
- Sewer: Public Sewer
- Water: Public
Community & HOA
Community
- Features: Biking, Curbs, Dog Park, Gutter(s), Hiking, Near National Forest, Storm Drain(s), Street Lights, Sidewalks, Pool
- Subdivision: Sage (Essage)
HOA
- Has HOA: Yes
- Amenities included: Bocce Court, Clubhouse, Controlled Access, Sport Court, Dog Park, Fitness Center, Fire Pit, Game Room, Meeting Room, Meeting/Banquet/Party Room, Outdoor Cooking Area, Other Courts, Barbecue, Picnic Area, Paddle Tennis, Playground, Pickleball, Pool, Pet Restrictions, Pets Allowed, Recreation Room
- HOA fee: $246 monthly
- HOA name: Rancho MMC
- HOA phone: 949-625-6500
- Second HOA fee: $287 monthly
- Second HOA name: Esencia Neighborhood Corp
Location
- Region: Mission Viejo
Financial & listing details
- Price per square foot: $533/sqft
- Tax assessed value: $904,107
- Annual tax amount: $13,726
- Date on market: 6/12/2025
- Cumulative days on market: 137 days
- Listing terms: Cash,Conventional,1031 Exchange,Fannie Mae,Freddie Mac,VA Loan
Price history
| Date | Event | Price |
|---|---|---|
| 11/13/2025 | Sold | $900,000-1.6%$533/sqft |
Source:  CRMLS #OC25131122 Report a problem CRMLS #OC25131122 Report a problem | ||
| 10/27/2025 | Contingent | $915,000$542/sqft |
Source: CRMLS #OC25131122 Report a problem | ||
| 9/18/2025 | Price change | $915,000-1.1%$542/sqft |
Source: CRMLS #OC25131122 Report a problem | ||
| 8/29/2025 | Price change | $925,000-2.4%$548/sqft |
Source: CRMLS #OC25131122 Report a problem | ||
| 7/30/2025 | Price change | $948,000-0.1%$561/sqft |
Source: CRMLS #OC25131122 Report a problem | ||
| 7/22/2025 | Price change | $949,000-2.1%$562/sqft |
Source: CRMLS #OC25131122 Report a problem | ||
| 6/13/2025 | Listed for sale | $969,000+11.5%$574/sqft |
Source: CRMLS #OC25131122 Report a problem | ||
| 6/27/2023 | Listing removed | -- |
Source: Zillow Rentals Report a problem | ||
| 6/23/2023 | Listed for rent | $4,700+4.4%$3/sqft |
Source: Zillow Rentals Report a problem | ||
| 6/20/2023 | Sold | $869,000-3.3%$515/sqft |
Source: Public Record Report a problem | ||
| 5/25/2023 | Contingent | $899,000$532/sqft |
Source: CRMLS #OC23068097 Report a problem | ||
| 4/22/2023 | Listed for sale | $899,000+62%$532/sqft |
Source: CRMLS #OC23068097 Report a problem | ||
| 9/15/2022 | Listing removed | -- |
Source: Zillow Rental Manager Report a problem | ||
| 8/29/2022 | Listed for rent | $4,500+34.3%$3/sqft |
Source: Zillow Rental Manager Report a problem | ||
| 8/14/2019 | Listing removed | $3,350$2/sqft |
Source: IRN Realty #OC19158061 Report a problem | ||
| 7/28/2019 | Price change | $3,350-4.3%$2/sqft |
Source: IRN Realty #OC19158061 Report a problem | ||
| 7/15/2019 | Listed for rent | $3,500$2/sqft |
Source: IRN Realty #OC19158061 Report a problem | ||
| 7/2/2019 | Sold | $555,000-6.3%$329/sqft |
Source: Public Record Report a problem | ||
| 7/28/2017 | Sold | $592,000$351/sqft |
Source: Public Record Report a problem | ||
Public tax history
| Year | Property taxes | Tax assessment |
|---|---|---|
| 2025 | $13,726 +0.9% | $904,107 +2% |
| 2024 | $13,608 +28.8% | $886,380 +51.9% |
| 2023 | $10,569 +1.8% | $583,402 +2% |
| 2022 | $10,385 +1.3% | $571,963 +2% |
| 2021 | $10,254 +2.2% | $560,749 +1% |
| 2020 | $10,034 | $555,000 -8.1% |
| 2019 | $10,034 -10.1% | $603,723 +2% |
| 2018 | $11,165 | $591,886 |
Find assessor info on the county website
Neighborhood: 92694
Nearby homes
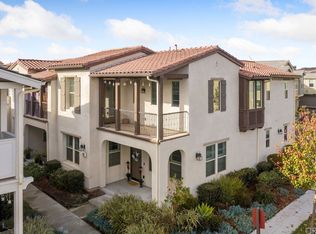
- $883,0003 bd3 ba1.6k sqft194 Jaripol Cir, Mission Viejo, CA 92694Off Market
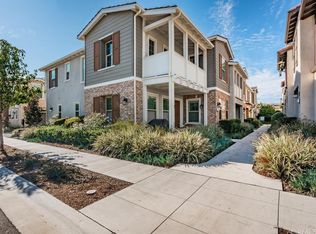
- $582,9001 bd1 ba921 sqft184 Jaripol Cir, Mission Viejo, CA 92694Off Market
- $895,0003 bd3 ba1.6k sqft198 Jaripol Cir, Mission Viejo, CA 92694Off Market
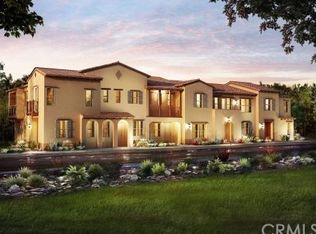
- $771,8002 bd2 ba1.2k sqft190 Jaripol Cir, Mission Viejo, CA 92694Off Market
- $806,5002 bd2 ba1.3k sqft168 Jaripol Cir, Mission Viejo, CA 92694Off Market
- $752,7002 bd3 ba1.2k sqft180 Jaripol Cir, Mission Viejo, CA 92694Off Market
- $948,4003 bd3 ba1.6k sqft196 Jaripol Cir, Mission Viejo, CA 92694Off Market
- $947,9003 bd3 ba1.7k sqft204 Jaripol Cir, Mission Viejo, CA 92694Off Market
- $949,0003 bd3 ba1.7k sqft176 Jaripol Cir, Mission Viejo, CA 92694Off Market
Nearby schools
GreatSchools rating
- 10/10Esencia TK-8Grades: K-5Distance: 0.7 mi
- 10/10Esencia MiddleGrades: 6-8Distance: 0.7 mi
- 9/10Tesoro High SchoolGrades: 9-12Distance: 2.7 mi
Schools provided by the listing agent
- High: Tesoro
Source: CRMLS. This data may not be complete. We recommend contacting the local school district to confirm school assignments for this home.
Get a cash offer in 3 minutes
Find out how much your home could sell for in as little as 3 minutes with a no-obligation cash offer.
Estimated market value
$910,300
Get a cash offer in 3 minutes
Find out how much your home could sell for in as little as 3 minutes with a no-obligation cash offer.
Estimated market value
$910,300
- California
- Orange County
- Rancho Mission Viejo
- 92694
- 152 Jaripol Cir
Nearby cities
Nearby zip codes
Other Rancho Mission Viejo Topics
- Apartments for Rent in 92694
- Houses for Sale in 92694
- Houses for Rent in 92694
- 92694 Real Estate
- Rancho Mission Viejo Condos
- Houses for Sale in Rancho Mission Viejo
- Newest Listings in Rancho Mission Viejo
- Rancho Mission Viejo Home Values
- Rancho Mission Viejo Real Estate Agents
- Rancho Mission Viejo Refinance
- Rancho Mission Viejo Mortgage Rates
