Skip main navigation
Sold for $780,000
  • $780,000

    152 Jericho Cir, Williamston, SC 29697

    4beds
    3,150sqft
    Farm, Single Family Residence
    Built in 2023
    0.64 Acres Lot
    $797,000 Zestimate®
    $248/sqft
    $3,635 Estimated rent

    Home value

    $797,000

    $685,000 - $925,000

    $3,635/mo

    Zestimate® history
    Loading
    Loading...

    Owner options

    List your home for rent

    $3,635/mo

    Rent Zestimate®

    Find your next renter with Zillow Rental Manager. Plus, with online applications, you can quickly screen prospective tenants – for free.

    Learn more

    $3,635/mo

    Rent Zestimate®

    Refinance and save

    $4,442/mo

    Est. payment

    Refinancing to a lower rate could help reduce your monthly payments and save thousands over the life of the loan.

    See today's rates

    $4,442/mo

    Est. payment

    Explore your selling options

    Work with a Zillow partner agent

    Leverage their expertise and Zillow's premium Showcase listings to get your home seen by more buyers.

    Get started

    List with your own agent

    Get your home in front of millions of buyers by listing it on Zillow.

    Learn how to do it

    Sell it yourself

    Take full control of how buyers see your home on Zillow by listing For Sale by Owner (FSBO).

    List your home

    What's special

    Cozy fireplaceWide hallwaysFull fourth bedroom suiteExpansive covered front porchFully finished landscapingPremium bosch appliancesComplete irrigation system
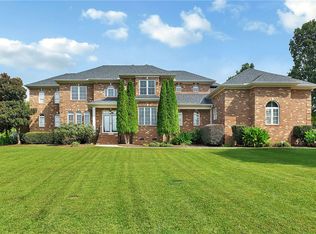
    Welcome to this meticulously crafted custom-built farmhouse style home that’s better than brand new, offering the perfect blend of luxury, functionality, and thoughtful design. Tucked away in The Oaks at Mountain View Subdivision — just minutes from Easley, Clemson, and Anderson, with quick access to I-85 — the neighborhood is served by the highly sought after Wren School District. This home provides over 3,100 square feet of living space with 4 bedrooms and 3.5 bathrooms. The oversized 2-car garage, finished with epoxy floors, is ample for large vehicles, lawn equipment, and more! All on a large .64 acre lot. INTERIOR HIGHLIGHTS: Enjoy mostly one-level living with wide hallways, soaring ceilings, and a mix of both vaulted and tray ceiling details that enhance the home’s spacious, custom feel. The open-concept great room is the heart of the home, offering a cozy fireplace and a gorgeous accent wall with built-in shelving. Flow seamlessly into the chef’s kitchen, designed to impress with a grand island featuring additional seating, premium Bosch appliances — including a 5-burner gas stove with pot filler, wine cooler, microwave drawer, convection oven, and dishwasher — plus an expansive butler’s pantry for extra storage and prep space. The primary suite is a true retreat—offering a spa-inspired ensuite with a zero-entry tile shower, free-standing soaking tub, dual sinks with vanity, private water closet, and an oversized walk-in closet with custom built-ins and direct access to a designer laundry room featuring a utility sink, and cabinets for storage. The split floor plan provides privacy with Bedrooms 2 and 3 at the opposite side of the house, both with access to a hallway guest bathroom that is spacious and provides dual sinks and vanity along with tile shower and tub combo. Upstairs, a full fourth bedroom suite boasts high-end carpet, a walk-in closet, dressing room, and a private bathroom with step-in shower—perfect for guests or multigenerational living. Tons of storage throughout as each bedroom has a large walk-in closet. OUTDOOR LIVING: Step into your private backyard oasis through a massive sliding glass door and enjoy the covered back patio, ideal for year-round relaxation, entertaining, or enjoying quiet evenings outdoors. A spacious concrete patio extension is ready for your dream outdoor kitchen or spa retreat. The fully finished landscaping includes a complete irrigation system to keep your lawn looking its best with minimal effort. Enjoy the amazing sunset views from your expansive covered front porch overlooking your well-maintained and peaceful neighborhood with large lots and mature trees. Community amenities include multiple pickleball courts, a putting green, and a community gazebo with a grill. This home is the rare combination of high-end finishes, practical livability, and an ideal location — a must-see!

    Zillow last checked:

    Listing updated:

    Listed by:

    Cory Autrey 864-741-4428,

    BHHS C Dan Joyner - Augusta

    Bought with:

    Cory Autrey, 126019

    BHHS C Dan Joyner - Augusta

    Source: WUMLS,MLS#: 20292980MLS LogoOriginating MLS: Western Upstate Association of Realtors

    Facts & features

    Interior

    Bedrooms & bathrooms
    • Bedrooms: 4
    • Bathrooms: 4
    • Full bathrooms: 3
    • 1/2 bathrooms: 1
    • Main level bathrooms: 2
    • Main level bedrooms: 3
    Primary bedroom
    • Level: Main
    • Dimensions: 13'6"x16'8"
    Bedroom 2
    • Level: Main
    • Dimensions: 12'x12'8"
    Bedroom 3
    • Level: Main
    • Dimensions: 13'1"x14'7"
    Bedroom 4
    • Level: Upper
    • Dimensions: 23'2"x27'
    Dining room
    • Level: Main
    • Dimensions: 12'x14'
    Great room
    • Level: Main
    • Dimensions: 17'11"x21'4"
    Kitchen
    • Level: Main
    • Dimensions: 10'9"x21'4"
    Heating
    • Central, Gas
    Cooling
    • Central Air, Gas
    Appliances
    • Included: Convection Oven, Dishwasher, Disposal, Gas Oven, Gas Range, Gas Water Heater, Microwave, Tankless Water Heater, Wine Cooler, Plumbed For Ice Maker
    • Laundry: Washer Hookup, Electric Dryer Hookup, Sink
    Features
    • Bookcases, Built-in Features, Bathtub, Tray Ceiling(s), Ceiling Fan(s), Cathedral Ceiling(s), Dressing Area, Dual Sinks, French Door(s)/Atrium Door(s), Fireplace, High Ceilings, Bath in Primary Bedroom, Main Level Primary, Pull Down Attic Stairs, Quartz Counters, Smooth Ceilings, Separate Shower, Vaulted Ceiling(s), Walk-In Closet(s), Walk-In Shower, Window Treatments
    • Flooring: Carpet, Ceramic Tile, Luxury Vinyl Plank
    • Doors: French Doors
    • Windows: Blinds, Insulated Windows, Tilt-In Windows, Vinyl
    • Basement: None,Crawl Space
    • Has fireplace: Yes
    • Fireplace features: Gas, Gas Log, Option
    Interior area
    • Total structure area: 3,150
    • Total interior livable area: 3,150 sqft
    • Finished area above ground: 3,150
    • Finished area below ground: 0

    Property

    Parking
    • Total spaces: 2
    • Parking features: Attached, Garage, Driveway, Garage Door Opener
    • Attached garage spaces: 2
    Accessibility
    • Accessibility features: Low Threshold Shower
    Features
    • Levels: One and One Half
    • Patio & porch: Front Porch, Patio, Porch
    • Exterior features: Fence, Sprinkler/Irrigation, Porch, Patio
    • Fencing: Yard Fenced
    Lot
    • Size: 0.64 Acres
    • Features: Gentle Sloping, Level, Outside City Limits, Subdivision, Sloped
    Details
    • Parcel number: 1660501014

    Construction

    Type & style
    • Home type: SingleFamily
    • Architectural style: Craftsman,Farmhouse,Other,See Remarks
    • Property subtype: Farm, Single Family Residence
    Materials
    • Brick, Cement Siding, Wood Siding
    • Foundation: Crawlspace
    • Roof: Architectural,Shingle
    Condition
    • Year built: 2023

    Utilities & green energy

    • Sewer: Septic Tank
    • Water: Public
    • Utilities for property: Cable Available, Electricity Available, Natural Gas Available, Septic Available, Water Available

    Community & neighborhood

    Security
    • Security features: Security System Owned, Smoke Detector(s)
    Location
    • Region: Williamston
    • Subdivision: The Oaks At Mountain View

    HOA & financial

    HOA
    • Has HOA: Yes
    • HOA fee: $800 annually
    • Services included: Common Areas, Street Lights

    Other

    Other facts
    • Listing agreement: Exclusive Right To Sell
    • Listing terms: USDA Loan

    Price history

    DateEventPrice
    12/2/2025Sold$780,000-2.5%$248/sqft
    Source: WUMLS #20292980 Report a problem
    9/30/2025Pending sale$799,900$254/sqft
    Source: WUMLS #20292980 Report a problem
    9/25/2025Listed for sale$799,900+18.2%$254/sqft
    Source: WUMLS #20292980 Report a problem
    11/22/2023Sold$677,000+0.3%$215/sqft
    Source: WUMLS #20266518 Report a problem
    10/4/2023Pending sale$675,000$214/sqft
    Source: WUMLS #20266518 Report a problem
    10/4/2023Contingent$675,000$214/sqft
    Source: Greater Greenville AOR #1504974 Report a problem
    9/27/2023Listed for sale$675,000$214/sqft
    Source: Greater Greenville AOR #1504974 Report a problem
    9/18/2023Contingent$675,000$214/sqft
    Source: Greater Greenville AOR #1504974 Report a problem
    9/9/2023Listed for sale$675,000$214/sqft
    Source: Greater Greenville AOR #1504974 Report a problem
    9/8/2023Contingent$675,000$214/sqft
    Source: Greater Greenville AOR #1504974 Report a problem
    8/4/2023Pending sale$675,000$214/sqft
    Source: Greater Greenville AOR #1504974 Report a problem
    8/4/2023Listed for sale$675,000+29.7%$214/sqft
    Source: Greater Greenville AOR #1504974 Report a problem
    10/31/2019Listing removed$520,500$165/sqft
    Source: Berkshire Hathaway Home Services C. Dan Joyner, REALTORS #1365146 Report a problem
    4/12/2018Listed for sale$520,500$165/sqft
    Source: BHHS C Dan Joyner - Powd #1365146 Report a problem

    Public tax history

    YearProperty taxesTax assessment
    2024$9,253 +865.6%$27,000 +821.5%
    2023$958 +118.7%$2,930
    2022$438 +10%$2,930 +144.2%
    2021$398 +2%$1,200
    2020$391 $1,200
    2019$391 $1,200
    2018$391 +3.1%$1,200
    2017$379 $1,200 -60%
    2016-- $3,000
    2015-- $3,000
    2014-- $3,000
    2013-- $3,000
    2012-- $3,000 -23.1%
    2011-- $3,900
    2010-- $3,900
    2009-- $3,900
    2008-- $3,900
    2007-- $3,900 +3800%
    2006-- $100
    2005-- $100

    Find assessor info on the county website

    Neighborhood: 29697

    Nearby schools

    GreatSchools rating
    Schools provided by the listing agent
    • Elementary: Spearman Elem
    • Middle: Wren Middle
    • High: Wren High

    Source: WUMLS. This data may not be complete. We recommend contacting the local school district to confirm school assignments for this home.

    Get a cash offer in 3 minutes
    Find out how much your home could sell for in as little as 3 minutes with a no-obligation cash offer.
    Estimated market value
    $797,000
    Get a cash offer in 3 minutes
    Find out how much your home could sell for in as little as 3 minutes with a no-obligation cash offer.
    Estimated market value
    $797,000