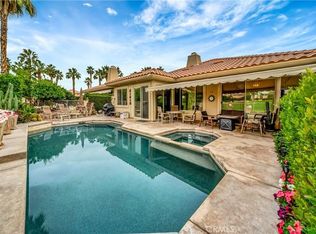
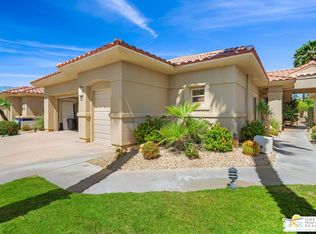
Located in the desirable Rancho Mirage Country Club, this beautifully maintained residence reflects true pride of ownership. Featuring three bedrooms and three bathrooms, including two en suite bedrooms, this free standing home offers comfort, privacy, and an ideal floor plan.Enjoy a private backyard with a pool and spa, lush landscaping, and mountain views. The patio features cool decking and motorized awnings for shaded outdoor living.Highlights include a Nest thermostat, owned solar installed in 2024 (Planet Solar, 13 panels, transfer fee), and an owned water filtration system. The KitchenAid five-burner gas cooktop, Sub-Zero refrigerator, Bosch dishwasher, LG washer and dryer were all installed in 2025. Additional features include a breakfast bar with counter seating, neutral wall tones, and a gas fireplace in the living room. There is excellent separation between the primary suite and the other bedrooms.Additional features include a two-car garage plus golf cart space, an epoxy-coated garage floor, and convenient proximity to one of the four community pools. The guard-gated community offers a private 10-hole golf course and is ideally located near Eisenhower Health, premier dining, and The River at Rancho Mirage for shopping, movies, and entertainment.
Pending
Listed by: Bennion Deville Homes • Sharon Rogers • Contact: 760-409-0637
$649,000
152 Kavenish Dr, Rancho Mirage, CA 92270
3beds
2,136sqft
Condominium
Built in 1997
-- sqft lot
$629,400 Zestimate®
$304/sqft
$1,090/mo HOA
What's special
Epoxy-coated garage floorMountain viewsNest thermostatOwned water filtration systemTwo en suite bedroomsThree bathroomsThree bedrooms
- 66 days |
- 106 |
- 2 |
Zillow last checked:
Listing updated:
Listed by:
Sharon Rogers DRE #01367490 760-409-0637,
Bennion Deville Homes,
Co-Listing Agent: Hannah Rogers DRE #02068169,
Bennion Deville Homes
Source: CRMLS,MLS#: 219147182DA
Originating MLS: California Desert AOR & Palm Springs AOR
Facts & features
Interior
Bedrooms & bathrooms
- Bedrooms: 3
- Bathrooms: 3
- Full bathrooms: 2
- 3/4 bathrooms: 1
Rooms
- Room types: Living Room, Primary Bedroom, Other
Primary bedroom
- Features: Primary Suite
Kitchen
- Features: Kitchen Island
Other
- Features: Walk-In Closet(s)
Heating
- Fireplace(s)
Cooling
- Has cooling: Yes
Appliances
- Included: Dishwasher, Gas Cooktop, Disposal, Microwave, Refrigerator
- Laundry: Laundry Room
Features
- Breakfast Bar, Open Floorplan, Primary Suite, Walk-In Closet(s)
- Flooring: Carpet, Wood
- Doors: Double Door Entry
- Has fireplace: Yes
- Fireplace features: Gas, Living Room
Interior area
- Total interior livable area: 2,136 sqft
Property
Parking
- Total spaces: 2
- Parking features: Direct Access, Garage, Golf Cart Garage, Garage Door Opener
- Attached garage spaces: 2
Features
- Levels: One
- Stories: 1
- Has private pool: Yes
- Pool features: Community, In Ground, Private
- Spa features: In Ground, Private
- Has view: Yes
- View description: Mountain(s), Pool
Lot
- Size: 4,356 Square Feet
- Features: Planned Unit Development, Sprinkler System
Details
- Parcel number: 685235029
- Special conditions: Standard
Construction
Type & style
- Home type: Condo
- Property subtype: Condominium
Condition
- New construction: No
- Year built: 1997
Utilities & green energy
- Sewer: Unknown
Community & HOA
Community
- Features: Gated, Pool
- Security: Gated Community
- Subdivision: Rancho Mirage C.C.
HOA
- Has HOA: Yes
- Amenities included: Controlled Access
- HOA fee: $1,090 monthly
Location
- Region: Rancho Mirage
Financial & listing details
- Price per square foot: $304/sqft
- Date on market: 4/30/2026
- Listing terms: Cash,Conventional
- Inclusions: Washer, Dryer and Refrigerator.
- Exclusions: Personal items and Furnishings, Potted plants.
Estimated market value
$629,400
$598,000 - $661,000
$5,726/mo
Price history
| Date | Event | Price |
|---|---|---|
| 6/26/2026 | Pending sale | $649,000$304/sqft |
Source: | ||
| 6/9/2026 | Contingent | $649,000$304/sqft |
Source: | ||
| 5/1/2026 | Listed for sale | $649,000+73.1%$304/sqft |
Source: | ||
| 7/3/2012 | Sold | $375,000$176/sqft |
Source: | ||
Public tax history
Tax history is unavailable.
Monthly payment
Est. payment$--/mo
Payment breakdown
Explore the cost of this home by adjusting the details. Changes won't be saved.All calculations are estimates and provided by Zillow, Inc. for informational purposes only. Actual amounts may vary.
HOA fees may include property taxes on listings classified as Co-Ops. Contact the listing agent and/or owner for fee details.
Mortgage interest rates are dependent on a number of factors, including credit score, down payment, and repayment length. Interest rate data provided by Zillow Group Marketplace, Inc. as of 1/1/1970 from various mortgage lenders with which we have lead or other similar arrangements; the Estimated Payment is an average of those rates.
See how much you could borrow to make a competitive offer.
Climate risks
Neighborhood: 92270
Nearby schools
GreatSchools rating
- 8/10James Earl Carter Elementary SchoolGrades: K-5Distance: 2.3 mi
- 2/10Colonel Mitchell Paige Middle SchoolGrades: 6-8Distance: 6.2 mi
- 9/10Palm Desert High SchoolGrades: 9-12Distance: 3.3 mi
A local agent can set up tours, give advice and negotiate with sellers.
Local buyer's agents are ready to help
- California
- Riverside County
- Rancho Mirage
- 92270
- 152 Kavenish Dr