Welcome to 152 Kenmass Avenue, a charming vintage Auburn home ideally located just minutes from historic Downtown Auburn. This character-filled two-story residence offers approximately 1,864+/- square feet with 3 bedrooms, 2 bathrooms, and a flexible floor plan designed for comfortable everyday living. Enjoy day-to-day living on the main floor with a downstairs bedroom, while the lower level includes a basement/garage area that provides additional flexibility and storage. Inside, you'll find two cozy wood-burning fireplaces, one in the living room and another in the family room, creating warm and inviting spaces throughout the home. The spacious family room offers excellent potential for conversion into a separate living area for multi-generational living, guests, or possible income-producing opportunities. Outside, enjoy a private brick patio perfect for entertaining, outdoor dining, or relaxing under the stars. Additional features include abundant storage throughout the home, laundry chutes from the different levels to the laundry area, on-demand water to the upstairs bathroom, storage space underneath, a possible one-car garage, covered carport parking, owned solar with Tesla battery backup, a recently upgraded / replaced electrical panel, and a new furnace. Located in one of Auburn's most desirable downtown neighborhoods, you'll enjoy easy access to shopping, restaurants and local events, along with commuting options to Sacramento, Truckee/Tahoe, Grass Valley, and Nevada City. Outdoor enthusiasts will appreciate being just minutes from the American River, hiking trails, and the many recreational opportunities that make Auburn such a sought-after destination. Combining vintage charm, modern upgrades, flexible living potential, and an unbeatable location, this property presents a rare opportunity to enjoy the best of Auburn living.
Active
Price cut: $24K (7/11)
$575,000
152 Kenmass Ave, Auburn, CA 95603
3beds
1,864sqft
Single Family Residence
Built in 1943
5,789 Square Feet Lot
$566,500 Zestimate®
$308/sqft
$-- HOA
What's special
Character-filled two-story residenceDownstairs bedroomSpacious family roomTwo cozy wood-burning fireplacesCovered carport parking
- 26 days |
- 4,281 |
- 234 |
Likely to sell faster than
Zillow last checked:
Listing updated:
Listed by:
Jamie Barber DRE #01495486 530-802-8058,
RE/MAX Gold,
Amanda Gray DRE #02068721 530-415-3991,
RE/MAX Gold
Source: MetroList Services of CA,MLS#: 226080218Originating MLS: MetroList Services, Inc.
Facts & features
Interior
Bedrooms & bathrooms
- Bedrooms: 3
- Bathrooms: 2
- Full bathrooms: 2
Rooms
- Room types: Bathroom, Dining Room, Family Room, Storage, Great Room, Kitchen, Living Room
Dining room
- Features: Formal Room
Kitchen
- Features: Pantry Cabinet, Pantry Closet
Heating
- Central, Fireplace(s)
Cooling
- Ceiling Fan(s), Central Air, Ductless
Appliances
- Included: Free-Standing Refrigerator, Gas Water Heater, Dishwasher, Microwave, Free-Standing Electric Oven, Free-Standing Electric Range
- Laundry: Sink, Gas Dryer Hookup, In Basement, In Garage
Features
- Flooring: Carpet, Vinyl, Wood
- Basement: Laundry
- Number of fireplaces: 2
- Fireplace features: Living Room, Family Room, Wood Burning
Interior area
- Total structure area: 0
- Total interior livable area: 1,864 sqft
Video & virtual tour
Property
Parking
- Total spaces: 2
- Parking features: Covered, Enclosed, Garage Faces Rear
- Garage spaces: 1
- Carport spaces: 1
Features
- Levels: Three Or More
- Stories: 3
- Fencing: Partial,Wood,Masonry
Lot
- Size: 5,789 Square Feet
- Features: Auto Sprinkler F&R
Details
- Parcel number: 002091007000
- Zoning: R3
- Special conditions: Standard
Construction
Type & style
- Home type: SingleFamily
- Property subtype: Single Family Residence
Materials
- Brick, Stucco, Wood Siding
- Foundation: Raised
- Roof: Composition
Condition
- Year built: 1943
Utilities & green energy
- Electric: Battery Backup
- Sewer: Public Sewer
- Water: Public
- Utilities for property: Public, Electric, Solar, Natural Gas Connected
Green energy
- Energy generation: Solar
Community & HOA
Location
- Region: Auburn
Financial & listing details
- Price per square foot: $308/sqft
- Tax assessed value: $64,452
- Annual tax amount: $1,687
- Price range: $575K - $575K
- Date on market: 6/24/2026
- Road surface type: Paved, Gravel
Estimated market value
$566,500
$538,000 - $595,000
$2,682/mo
Price history
| Date | Event | Price |
|---|---|---|
| 7/11/2026 | Price change | $575,000-4%$308/sqft |
Source: MetroList Services of CA #226080218 Report a problem | ||
| 6/24/2026 | Listed for sale | $599,000$321/sqft |
Source: MetroList Services of CA #226080218 Report a problem | ||
Public tax history
| Year | Property taxes | Tax assessment |
|---|---|---|
| 2025 | $1,687 +2.8% | $64,452 +2% |
| 2024 | $1,641 +0.5% | $63,190 +2% |
| 2023 | $1,633 +0.3% | $61,952 +2% |
| 2022 | $1,629 +1.5% | $60,738 +2% |
| 2021 | $1,604 +0.3% | $59,548 +1% |
| 2020 | $1,599 | $58,938 +2% |
| 2019 | $1,599 -61.9% | $57,783 +2% |
| 2018 | $4,194 +1.2% | $56,651 +2% |
| 2017 | $4,146 +1.2% | $55,541 +2% |
| 2016 | $4,098 +206.4% | $54,453 +1.5% |
| 2015 | $1,338 +3.3% | $53,636 +2% |
| 2014 | $1,295 | $52,586 +0.5% |
| 2013 | -- | $52,349 +2% |
| 2012 | -- | $51,323 +2% |
| 2011 | -- | $50,318 +0.8% |
| 2010 | -- | $49,943 -0.2% |
| 2009 | -- | $50,063 +2% |
| 2008 | -- | $49,083 +2% |
| 2007 | -- | $48,122 +2% |
| 2006 | -- | $47,179 +2% |
| 2005 | -- | $46,255 +2% |
| 2004 | -- | $45,349 +1.9% |
| 2003 | -- | $44,519 +2% |
| 2002 | -- | $43,647 +2% |
| 2001 | -- | $42,792 +2% |
| 2000 | -- | $41,954 |
Find assessor info on the county website
Monthly payment
Est. payment
Payment breakdown
Explore the cost of this home by adjusting the details. Changes won't be saved.Climate risks
Neighborhood: 95603
Nearby schools
GreatSchools rating
- 6/10EV Cain MiddleGrades: K-8Distance: 0.5 mi
- 8/10Placer High SchoolGrades: 9-12Distance: 0.5 mi
- 6/10Skyridge Elementary SchoolGrades: K-8Distance: 1.8 mi
- $509,2002 bd1 ba1.2k sqft158 Kenmass Ave, Auburn, CA 95603Off Market
- $645,6003 bd3 ba1.7k sqft146 Kenmass Ave, Auburn, CA 95603Off Market
- $--1 bd1 ba900 sqft100-242 Walsh St SUITE 100, Auburn, CA 95603Off Market
- $--2 bd1 ba-- sqft237 Walsh St, Auburn, CA 95603Off Market

- $422,4002 bd1 ba915 sqft140 Kenmass Ave, Auburn, CA 95603Off Market
- $693,8002 bd1 ba750 sqft160 Kenmass Ave, Auburn, CA 95603Off Market
- $--2 bd1 ba750 sqft160 Kenmass Ave #160, Auburn, CA 95603Off Market
- $1,9502 bd1 ba750 sqft162 Kenmass Ave #1, Auburn, CA 95603For Rent
A local agent can set up tours, give advice and negotiate with sellers.
Similar homes
- $549,0002 bd2 ba1.1k sqft180 Recreation Dr, Auburn, CA 95603For Sale
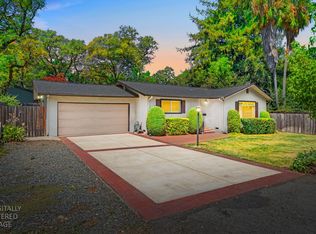 MLS ID #226089422, Tyler Chicourrat. MetroList Services of CA
 - $499,0003 bd1 ba1k sqft515 Hilltop Dr, Auburn, CA 95603For Sale
 MLS ID #226089806, Craig Beechum. MetroList Services of CA
 - $595,0003 bd2 ba1.1k sqft1822 Crockett Rd, Auburn, CA 95603For Sale
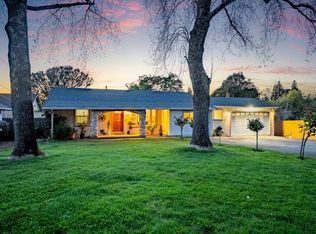 MLS ID #226028940, Greg Wyatt. MetroList Services of CA
 - $535,0003 bd2 ba1.8k sqft12735 Shockley Ct, Auburn, CA 95603For Sale
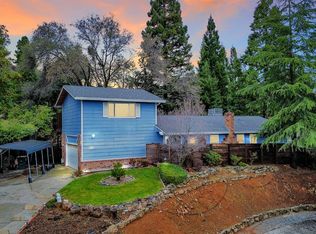 MLS ID #226021963, Jennifer Hooper. MetroList Services of CA
 - $624,0004 bd3 ba1.7k sqft2435 Short Lane, Auburn, CA 95603For SaleMLS ID #226025040, Stephen Tucker, Century 21 Epic. BAREIS
- $730,0003 bd2 ba1.8k sqft246 Huntley Ave, Auburn, CA 95603For SaleMLS ID #226083871, Erin Gines. MetroList Services of CA
- $589,9503 bd2 ba1k sqft13630 Dry Creek Rd, Auburn, CA 95602For SaleMLS ID #226017027, Jim Romero. MetroList Services of CA
- $578,0003 bd2 ba1.6k sqft1531 Gamblers Ct, Cool, CA 95614For SaleMLS ID #226067305, Amber Oliver. MetroList Services of CA
- $575,5003 bd2 ba1.9k sqft2551 Shirt Tail Trl, Cool, CA 95614For SaleMLS ID #226022302, Andrew Shera. MetroList Services of CA
- $675,0004 bd2 ba1.9k sqft4900 Lorin Ct, Auburn, CA 95602For SaleMLS ID #226085612, Diane (Di) Helms. MetroList Services of CA
- $725,0003 bd2 ba1.2k sqft2415 Short Ln, Auburn, CA 95603For SaleMLS ID #226048620, Justin Arnest. MetroList Services of CA
- $650,0004 bd3 ba2.2k sqft5780 Stanley Dr, Auburn, CA 95602For SaleMLS ID #226066039, Marc Stanley. MetroList Services of CA
- $600,0003 bd2 ba2k sqft1780 Volley Rd, Meadow Vista, CA 95722For SaleMLS ID #226082478, Marguerite Crespillo. MetroList Services of CA
- $565,0004 bd2 ba2.3k sqft2869 Cascade Trl, Cool, CA 95614For SaleMLS ID #226021483, Patti Babish. MetroList Services of CA
- $474,9503 bd2 ba1.4k sqft3110 Iron Mine Rd, Auburn, CA 95602For SaleMLS ID #225149382, Jonathan Talbot. MetroList Services of CA
- $525,0003 bd1 ba1.2k sqft11375 Dry Creek Rd, Auburn, CA 95602For SaleMLS ID #226063546, Shannon Armstrong. MetroList Services of CA
- $600,0003 bd3 ba1.7k sqft9380 Eckerman Rd, Roseville, CA 95661For SaleMLS ID #226086846, Chrissy Conner. MetroList Services of CA
- $725,0005 bd4 ba2.4k sqft12365 Reba Rd, Auburn, CA 95603For SaleMLS ID #226029971, Justin Arnest. MetroList Services of CA
- $650,0004 bd3 ba2.1k sqft12007 Torrey Pines Dr, Auburn, CA 95602For SaleMLS ID #ML82053328, Dan Sullivan. MLSListings Inc
- $650,0003 bd2 ba1.6k sqft15775 Rattlesnake Rd, Grass Valley, CA 95945For SaleMLS ID #226078064, Marissa Leahy. MetroList Services of CA
Local buyer's agents are ready to help
