Skip main navigation
Closed
  • $475,000

    152 Kimberlite Dr, Henderson, NV 89011

    3beds
    1,515sqft
    Townhouse
    Built in 2021
    3,049 Square Feet Lot
    $474,600 Zestimate®
    $314/sqft
    $2,557 Estimated rent

    Home value

    $474,600

    $432,000 - $517,000

    $2,557/mo

    Zestimate® history
    Loading
    Loading...

    Owner options

    List your home for rent

    $2,557/mo

    Rent Zestimate®

    Find your next renter with Zillow Rental Manager. Plus, with online applications, you can quickly screen prospective tenants – for free.

    Learn more

    $2,557/mo

    Rent Zestimate®

    Refinance and save

    $2,936/mo

    Est. payment

    Refinancing to a lower rate could help reduce your monthly payments and save thousands over the life of the loan.

    See today's rates

    $2,936/mo

    Est. payment

    Explore your selling options

    Work with a Zillow partner agent

    Leverage their expertise and Zillow's premium Showcase listings to get your home seen by more buyers.

    Get started

    List with your own agent

    Get your home in front of millions of buyers by listing it on Zillow.

    Learn how to do it

    Sell it yourself

    Take full control of how buyers see your home on Zillow by listing For Sale by Owner (FSBO).

    List your home

    What's special

    Modern open-concept layoutSleek quartz countertopsIncredible lake viewsPremium corner lotStainless steel appliancesThree bedroomsCustom cabinetry
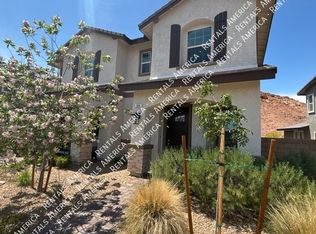
    VIEWS, VIEWS, VIEWS. This stunning former model home in the highly sought-after Lake Las Vegas offers incredible lake views and elevated living. Set on a premium corner lot, this home showcases stunning water views from both levels and an expanded side yard perfect for outdoor living. Step inside to a modern, open-concept layout designed for both comfort and style. The kitchen is a true showpiece, complete with custom cabinetry, sleek quartz countertops, designer backsplash, stainless steel appliances, and a spacious island with pendant lighting. Enjoy lake views right from your kitchen and dining area, making everyday living feel like a retreat. Upstairs, you’ll find three bedrooms and 2 bathrooms, including a beautiful primary suite with stunning lake views. The primary bathroom offers dual sinks and quartz countertops, creating a clean and luxurious space to unwind. Schedule your private showing today to experience everything this exceptional property has to offer.

    Zillow last checked:

    Listing updated:

    Listed by:

    Angielyn Wilson S.0192167 (702)328-5532,

    eXp Realty

    Bought with:

    Bryan Knisley, BS.0144632

    eXp Realty

    Source: LVR,MLS#: 2777583MLS LogoOriginating MLS: Greater Las Vegas Association of Realtors Inc

    Facts & features

    Interior

    Bedrooms & bathrooms
    • Bedrooms: 3
    • Bathrooms: 3
    • Full bathrooms: 2
    • 1/2 bathrooms: 1
    Primary bedroom
    • Description: Ceiling Fan,Ceiling Light,Closet,Upstairs,Walk-In Closet(s)
    • Dimensions: 14x13
    Bedroom 2
    • Description: Ceiling Fan,Ceiling Light,Upstairs,Walk-In Closet(s)
    • Dimensions: 11x10
    Bedroom 3
    • Description: Ceiling Fan,Ceiling Light,Upstairs,Walk-In Closet(s)
    • Dimensions: 11x10
    Primary bathroom
    • Description: Double Sink,Shower Only
    Kitchen
    • Description: Custom Cabinets,Granite Countertops,Island,Tile Flooring
    Living room
    • Description: None
    Heating
    • Central, Gas
    Cooling
    • Central Air, Electric
    Appliances
    • Included: Dryer, Dishwasher, ENERGY STAR Qualified Appliances, Disposal, Gas Range, Microwave, Refrigerator, Water Purifier, Washer
    • Laundry: Electric Dryer Hookup, Gas Dryer Hookup, Upper Level
    Features
    • Ceiling Fan(s), Window Treatments
    • Flooring: Carpet, Tile
    • Windows: Drapes, Low-Emissivity Windows
    • Has fireplace: No
    Interior area
    • Total structure area: 1,515
    • Total interior livable area: 1,515 sqft

    Property

    Parking
    • Total spaces: 2
    • Parking features: Guest, Inside Entrance, Storage
    • Garage spaces: 2
    Features
    • Stories: 2
    • Patio & porch: Patio
    • Exterior features: Handicap Accessible, Patio, Private Yard
    • Pool features: Association
    • Fencing: Brick,Partial,Wrought Iron
    • Has view: Yes
    • View description: Lake, Mountain(s)
    • Has water view: Yes
    • Water view: Lake
    Lot
    • Size: 3,049 Square Feet
    • Features: Desert Landscaping, Landscaped, Rocks, Synthetic Grass, < 1/4 Acre
    Details
    • Parcel number: 16015418004
    • Zoning description: Single Family
    • Other equipment: Satellite Dish
    • Horse amenities: None

    Construction

    Type & style
    • Home type: Townhouse
    • Architectural style: Two Story
    • Property subtype: Townhouse
    • Attached to another structure: Yes
    Materials
    • Frame, Stucco
    • Roof: Tile
    Condition
    • Excellent,Resale
    • Year built: 2021
    Details
    • Builder name: Richmond

    Utilities & green energy

    • Electric: Photovoltaics None
    • Sewer: Public Sewer
    • Water: Public
    Green energy
    • Energy efficient items: Windows

    Community & HOA

    Community
    • Subdivision: Rainbow Canyon Parcel K
    HOA
    • Has HOA: Yes
    • Amenities included: Clubhouse, Fitness Center, Golf Course, Pickleball, Pool, Racquetball, Recreation Room, Security, Tennis Court(s)
    • Services included: None
    • HOA fee: $158 monthly
    • HOA name: Amberock
    • HOA phone: 702-736-9450
    • Second HOA fee: $153 monthly
    Location
    • Region: Henderson

    Financial & listing details

    • Price per square foot: $314/sqft
    • Tax assessed value: $426,714
    • Annual tax amount: $4,313
    • Date on market: 4/30/2026
    • Listing agreement: Exclusive Right To Sell
    • Listing terms: Cash,Conventional,FHA,VA Loan
    • Ownership: Townhouse

    Price history

    DateEventPrice
    6/15/2026Sold$475,000-1%$314/sqft
    Source: LVR #2777583 Report a problem
    5/15/2026Contingent$480,000$317/sqft
    Source: LVR #2777583 Report a problem
    4/30/2026Listed for sale$480,000-12.7%$317/sqft
    Source: LVR #2777583 Report a problem
    2/20/2024Sold$550,000$363/sqft
    Source: LVR #2503723 Report a problem
    2/16/2024Pending sale$550,000$363/sqft
    Source: LVR #2503723 Report a problem
    1/23/2024Contingent$550,000$363/sqft
    Source: LVR #2503723 Report a problem
    6/15/2023Listed for sale$550,000-15.4%$363/sqft
    Source: LVR #2503723 Report a problem
    6/22/2022Listing removed--
    Source: LVR #2402475 Report a problem
    6/2/2022Listed for sale$650,000+31.8%$429/sqft
    Source: LVR #2402475 Report a problem
    9/30/2021Sold$493,193-2%$326/sqft
    Source: Public Record Report a problem
    8/7/2021Listed for sale$503,193$332/sqft
    Source: Richmond Homes Report a problem

    Public tax history

    YearProperty taxesTax assessment
    2026$4,313 +8%$149,350 -10.3%
    2025$3,995 +8.1%$166,561 +27.2%
    2024$3,696 +3%$130,894 +8%
    2023$3,588 -2.5%$121,210 +332.9%
    2022$3,681 $28,000
    Find assessor info on the county website

    Neighborhood: Lake Las Vegas

    Nearby schools

    GreatSchools rating
    Schools provided by the listing agent
    • Elementary: Josh, Stevens,Josh, Stevens
    • Middle: Brown B. Mahlon
    • High: Basic Academy

    Source: LVR. This data may not be complete. We recommend contacting the local school district to confirm school assignments for this home.

    Get a cash offer in 3 minutes
    Find out how much your home could sell for in as little as 3 minutes with a no-obligation cash offer.
    Estimated market value
    $474,600
    Get a cash offer in 3 minutes
    Find out how much your home could sell for in as little as 3 minutes with a no-obligation cash offer.
    Estimated market value
    $474,600