Skip main navigation
Sold
  • Price Unknown

    152 Kingston Xing, Bullard, TX 75757

    4beds
    3,150sqft
    Single Family Residence
    Built in 2025
    -- sqft lot
    $751,400 Zestimate®
    $--/sqft
    $5,344 Estimated rent

    Home value

    $751,400

    $699,000 - $804,000

    $5,344/mo

    Zestimate® history
    Loading
    Loading...

    Owner options

    List your home for rent

    $5,344/mo

    Rent Zestimate®

    Find your next renter with Zillow Rental Manager. Plus, with online applications, you can quickly screen prospective tenants – for free.

    Learn more

    $5,344/mo

    Rent Zestimate®

    Refinance and save

    Refinancing to a lower rate could help reduce your monthly payments and save thousands over the life of the loan.

    See today's rates

    Explore your selling options

    Work with a Zillow partner agent

    Leverage their expertise and Zillow's premium Showcase listings to get your home seen by more buyers.

    Get started

    List with your own agent

    Get your home in front of millions of buyers by listing it on Zillow.

    Learn how to do it

    Sell it yourself

    Take full control of how buyers see your home on Zillow by listing For Sale by Owner (FSBO).

    List your home

    What's special

    Whole-home central vacuum systemRecessed lightingCustom built-insQuartz countertopsBacks to undeveloped propertyTongue-and-groove ceilingsCrown molding
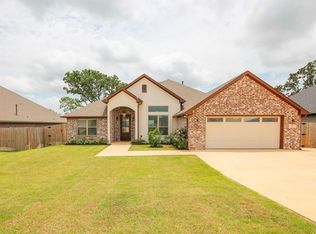
    Prepare to be impressed by this breathtaking 4-bedroom, 4.5 bathroom custom home in the newly developed Vintage Oaks subdivision. From the moment you arrive, the striking iron and glass entry doors set the stage for the exceptional craftsmanship found throughout. Inside, you’ll find tongue-and-groove ceilings, crown molding, custom built-ins, and recessed lighting-all adding elegance and function. The 3,150 sq ft layout includes a two car side-entry garage and a spacious upstairs bonus room with a full bath, perfect for a guest suite, media room, or private office. The gourmet kitchen is a true centerpiece, featuring an 8-burner gas range with double ovens, quartz countertops, and a large walk-in pantry designed with extra countertops for small appliances. Modern conveniences include a whole-home central vacuum system with hide-a-hose technology, a mud bench to keep daily clutter organized, and a laundry room with private access from the primary closet for ease. Outdoors, enjoy entertaining or relaxing on the covered patio with a full kitchen overlooking land that backs to undeveloped property-offering privacy. This home combines luxury, convenience, and thoughtful design, creating the ideal place to call home. All of this and so much more so make this one yours today!

    Zillow last checked:

    Listing updated:

    Listed by:

    Wana Crouch 903-714-2532,

    National Agent Network,

    Pam Jones 469-426-9842

    Bought with:

    Wana Crouch, TREC# 0585281

    Source: GTARMLS,MLS#: 25013051MLS Logo

    Facts & features

    Interior

    Bedrooms & bathrooms
    • Bedrooms: 4
    • Bathrooms: 5
    • Full bathrooms: 4
    • 1/2 bathrooms: 1
    Rooms
    • Room types: Utility Room, Other/See Remarks, 2 Living Areas
    Primary bedroom
    • Features: Master Bedroom Split
    Bedroom
    • Features: Walk-In Closet(s)
    • Level: Main
    Bathroom
    • Features: Shower and Tub, Shower/Tub, Walk-In Closet(s)
    Kitchen
    • Features: Kitchen/Eating Combo, Breakfast Bar
    Heating
    • Central/Gas
    Cooling
    • Central Electric
    Appliances
    • Included: Range/Oven-Gas, Dishwasher, Disposal, Double Oven, Recirculating Water Heater, Tankless Gas Water Heater
    Features
    • Central Vacuum, Pantry, Kitchen Island
    • Has fireplace: Yes
    • Fireplace features: Gas Log
    Interior area
    • Total structure area: 3,150
    • Total interior livable area: 3,150 sqft

    Property

    Parking
    • Total spaces: 2
    • Parking features: Garage Faces Side, Door w/Opener w/Controls
    • Garage spaces: 2
    • Has uncovered spaces: Yes
    Features
    • Levels: One and One Half
    • Stories: 1.5
    • Patio & porch: Patio Covered
    • Exterior features: Outdoor Kitchen
    • Pool features: None
    • Fencing: None
    Details
    • Additional structures: None
    • Special conditions: Homeowner's Assn Dues

    Construction

    Type & style
    • Home type: SingleFamily
    • Architectural style: Traditional
    • Property subtype: Single Family Residence
    Materials
    • Stone, Concrete Based Siding, Foam Insulation
    • Foundation: Slab
    • Roof: Composition
    Condition
    • Year built: 2025

    Utilities & green energy

    • Sewer: Aerobic Septic
    • Water: Public
    Green energy
    • Energy efficient items: HVAC

    Community & HOA

    Community
    • Subdivision: Vintage Oaks
    Location
    • Region: Bullard

    Financial & listing details

    • Date on market: 8/29/2025
    • Listing terms: Conventional,VA Loan,Must Qualify,Cash

    Price history

    DateEventPrice
    11/3/2025Sold--
    Source: GTARMLS #25013051 Report a problem
    10/24/2025Pending sale$762,000$242/sqft
    Source: GTARMLS #25013051 Report a problem
    8/29/2025Listed for sale$762,000$242/sqft
    Source: GTARMLS #25013051 Report a problem

    Public tax history

    Tax history is unavailable.

    Neighborhood: 75757

    Nearby schools

    GreatSchools rating
    Schools provided by the listing agent
    • Elementary: Bullard
    • Middle: Bullard
    • High: Bullard

    Source: GTARMLS. This data may not be complete. We recommend contacting the local school district to confirm school assignments for this home.

    Sell for more on Zillow
    Get a Zillow Showcase℠ listing at no additional cost and you could sell for .
    $751,400
    2% more
    +$15,028
    With Zillow Showcase(estimated)
    $766,428