Welcome home to 152 Lake Forest Dr! From the minute you pull into this well-established neighborhood, you'll feel right at home! This house is being sold by long time owners (50+ years) and it has been well loved and maintained but is ready for a new family. It sits on a corner lot with a huge front and side yard. Within a short walk, at the end of the cul-de-sac is Lake Forest Park and Wilson Park Pool is just a few blocks away! When you come into the home, you'll love the nice entry way with newer laminate flooring and large coat closet. The entry is open to the light and bright living room and formal dining room area and has newer carpet, and a newer large bay window. Going straight into the house, you'll enter into the large galley style kitchen with a roomy breakfast room area, and convenient laundry area. The kitchen and breakfast area have nice, large square tile flooring and smaller tile backsplash, and there is also a pantry closet. Off the kitchen is the cozy family room, with newer dark laminate flooring, a large brick hearth and gas fp and doors to a small semiprivate brick patio and the side yard. On the other side of the house are the 3 bedrooms and 2 full baths. The hall bath has an updated vanity, tub insert, and tile floor. The roomy primary bath has a double vanity, tile floor, shower. The primary bedroom has double closets. One of the two secondary bedrooms has a built in desk/shelving unit in the closet space. Even though the house is VERY well maintained, it is being sold in "as-is" condition, and seller will make no repairs. All appliances currently in the home convey, as well as the TV and sound system in the family room. Roof - approx 2020, HVAC, approx 2021, water heater - 2020.
Sold for $255,000
$255,000
152 Lake Forest Dr, Dayton, OH 45449
3beds
1,560sqft
Single Family Residence
Built in 1969
0.27 Acres Lot
$257,700 Zestimate®
$163/sqft
$1,821 Estimated rent
Home value
$257,700
$235,000 - $283,000
$1,821/mo
Zestimate® history
Owner options
List your home for rent
$1,821/mo
Rent Zestimate®
Find your next renter with Zillow Rental Manager. Plus, with online applications, you can quickly screen prospective tenants – for free.
$1,821/mo
Rent Zestimate®
Refinance and save
$1,743/mo
Est. payment
Refinancing to a lower rate could help reduce your monthly payments and save thousands over the life of the loan.
$1,743/mo
Est. payment
Explore your selling options
Work with a Zillow partner agent
Leverage their expertise and Zillow's premium Showcase listings to get your home seen by more buyers.
Get startedList with your own agent
Get your home in front of millions of buyers by listing it on Zillow.
Learn how to do itSell it yourself
Take full control of how buyers see your home on Zillow by listing For Sale by Owner (FSBO).
List your homeWhat's special
Newer large bay windowCorner lotSmaller tile backsplashCozy family roomFormal dining room areaRoomy breakfast room areaNewer carpet
Zillow last checked:
Listing updated:
Listed by:
Chris S Paulsen (937)890-2200,
Coldwell Banker Heritage
Bought with:
LeaAnn Taylor, 2017005533
Glasshouse Realty Group
Source: DABR MLS,MLS#: 957123 Originating MLS: Dayton Area Board of REALTORS
Originating MLS: Dayton Area Board of REALTORSFacts & features
Interior
Bedrooms & bathrooms
- Bedrooms: 3
- Bathrooms: 2
- Full bathrooms: 2
- Main level bathrooms: 2
Primary bedroom
- Level: Main
- Dimensions: 17 x 12
Bedroom
- Level: Main
- Dimensions: 10 x 11
Bedroom
- Level: Main
- Dimensions: 11 x 9
Breakfast room nook
- Level: Main
- Dimensions: 8 x 8
Dining room
- Level: Main
- Dimensions: 8 x 10
Entry foyer
- Level: Main
- Dimensions: 10 x 4
Family room
- Level: Main
- Dimensions: 18 x 11
Kitchen
- Level: Main
- Dimensions: 19 x 7
Living room
- Level: Main
- Dimensions: 13 x 16
Heating
- Natural Gas
Cooling
- Central Air
Appliances
- Included: Dryer, Dishwasher, Microwave, Range, Refrigerator, Washer, Gas Water Heater
Features
- Galley Kitchen, Pantry
Interior area
- Total structure area: 1,560
- Total interior livable area: 1,560 sqft
Property
Parking
- Total spaces: 2
- Parking features: Attached, Garage, Two Car Garage
- Attached garage spaces: 2
Features
- Levels: One
- Stories: 1
- Patio & porch: Patio
- Exterior features: Fence, Patio
- Fencing: Partial
Lot
- Size: 0.27 Acres
Details
- Parcel number: K48006070006
- Zoning: Residential
- Zoning description: Residential
Construction
Type & style
- Home type: SingleFamily
- Architectural style: Ranch
- Property subtype: Single Family Residence
Materials
- Brick
- Foundation: Slab
Condition
- Year built: 1969
Community & HOA
Community
- Subdivision: Delshire Sec 04
HOA
- Has HOA: No
Location
- Region: Dayton
Financial & listing details
- Price per square foot: $163/sqft
- Tax assessed value: $182,840
- Annual tax amount: $3,427
- Date on market: 4/21/2026
- Listing terms: Conventional,FHA,VA Loan
Price history
| Date | Event | Price |
|---|---|---|
| 5/22/2026 | Sold | $255,000+2%$163/sqft |
Source:  DABR MLS #957123 Report a problem DABR MLS #957123 Report a problem | ||
| 4/24/2026 | Pending sale | $249,900$160/sqft |
Source: DABR MLS #957123 Report a problem | ||
| 4/21/2026 | Listed for sale | $249,900$160/sqft |
Source: DABR MLS #957123 Report a problem | ||
Public tax history
| Year | Property taxes | Tax assessment |
|---|---|---|
| 2025 | $3,427 -0.7% | $63,990 |
| 2024 | $3,452 +1.1% | $63,990 |
| 2023 | $3,415 | $63,990 +43% |
| 2022 | -- | $44,750 |
| 2021 | $2,885 -0.1% | $44,750 |
| 2020 | $2,887 +9.9% | $44,750 +15.2% |
| 2019 | $2,627 +6.5% | $38,860 |
| 2018 | $2,466 +5.2% | $38,860 |
| 2017 | $2,345 +12% | $38,860 +11.3% |
| 2016 | $2,094 +7.4% | $34,920 |
| 2015 | $1,950 +1.4% | $34,920 |
| 2014 | $1,923 | $34,920 |
Find assessor info on the county website
Neighborhood: 45449
Nearby homes
- $188,8003 bd1 ba1.3k sqft1004 Burchcliff Cir, Dayton, OH 45449Off Market
- $274,5003 bd2 ba2k sqft148 Lake Forest Dr, West Carrollton, OH 45449Off Market
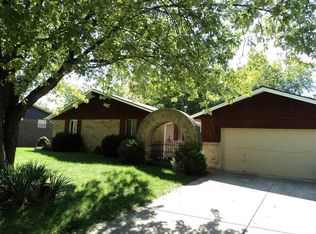
- $235,5003 bd2 ba1.6k sqft157 Lake Forest Dr, West Carrollton, OH 45449Off Market
- $255,0003 bd2 ba1.6k sqft161 Lake Forest Dr, Dayton, OH 45449Sold

- $272,9003 bd2 ba1.9k sqft1008 Burchcliff Cir, Dayton, OH 45449Off Market
- $240,6003 bd2 ba1.2k sqft1001 Burchcliff Cir, Dayton, OH 45449Off Market
- $186,1003 bd2 ba1.6k sqft1005 Burchcliff Cir, Dayton, OH 45449Sold
- $232,4003 bd2 ba1.6k sqft153 Lake Forest Dr, Dayton, OH 45449Off Market
Nearby schools
GreatSchools rating
- 8/10Harry Russell Elementary SchoolGrades: 4Distance: 0.6 mi
- 3/10West Carrollton Middle SchoolGrades: 7-8Distance: 1.2 mi
- 6/10West Carrollton High SchoolGrades: 9-12Distance: 1.6 mi
Schools provided by the listing agent
- District: West Carrollton
Source: DABR MLS. This data may not be complete. We recommend contacting the local school district to confirm school assignments for this home.
Get a cash offer in 3 minutes
Find out how much your home could sell for in as little as 3 minutes with a no-obligation cash offer.
Estimated market value
$257,700
Get a cash offer in 3 minutes
Find out how much your home could sell for in as little as 3 minutes with a no-obligation cash offer.
Estimated market value
$257,700
- Ohio
- Montgomery County
- West Carrollton
- 45449
- 152 Lake Forest Dr
Nearby cities
Nearby zip codes
Other West Carrollton Topics
