Skip main navigation
Active
  • Price cut: $9.1K (4/18)
    $249,900

    152 Lakeview Dr #B, Slidell, LA 70458

    2beds
    2,180sqft
    : 
    Loading
    Get pre-qualified
    Townhouse
    Built in 1997
    5,314 Square Feet Lot
    $-- Zestimate®
    $115/sqft
    $-- HOA

    What's special

    Peaceful water viewGarage for easy storageOpen floor planBoat dockPrivate primary suiteNice size primary bathroomWalk in closet
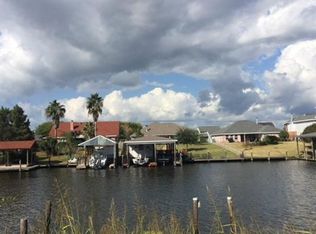
    Have you ever Dreamed of an affordable 2nd home or weekend getaway less than an hour from the hustle bustle of the city? A Peaceful water view with enough square footage to call it home - yet all the things that make it feel like vacation? Well - here it is! This peaceful get away is priced the lowest price per square on serene Lakeview Dr! Featuring a lower game room or entertaining area with a bar and 2 sliding doors that make the inside continuous with the outside to enjoy the water and boat dock. PLUS there is a garage for easy storage of car, small boat, workshop, etc. PLUS enough parking for friends to gather. Upstairs is an open floor plan featuring a den, kitchen with island, pantry and dining area with laminate wood floors and a walk in laundry room. Off the den there is a great balcony to take the party outside from the second floor and overlook the water as well - or maybe just dinner on the balcony every night! 3rd floor is the private primary suite with a walk in closet and nice size primary bathroom. Located far enough away to enjoy the peace of the sunrise and sunset - but close enough to all the conveniences Slidell has to offer in dining, shopping, etc. You don't have to wait for retirement to enjoy a laid back place to visit, boat, fish, etc. Large enough to enjoy with the family - but affordable enough to be a weekend retreat! Or retire here and wake up to the serenity everyday!
    118 days
    |
    109
    |
    7
    |

    Zillow last checked:

    Listing updated:

    Listed by:

    Michele Branigan 504-273-3936,

    Crane Realtors 504-210-2014

    Source: GSREIN,MLS#: 2546421MLS Logo

    Loading...

      Facts & features

      Interior

      Bedrooms & bathrooms
      • Bedrooms: 2
      • Bathrooms: 2
      • Full bathrooms: 2
      Primary bedroom
      • Description: Flooring: Carpet
      • Level: Third
      • Dimensions: 18 x 20
      Bedroom
      • Description: Flooring: Laminate,Simulated Wood
      • Level: Second
      • Dimensions: 15x13
      Den
      • Description: Flooring: Laminate,Simulated Wood
      • Level: Second
      • Dimensions: 20 x 15
      Dining room
      • Description: Flooring: Laminate,Simulated Wood
      • Level: Second
      • Dimensions: 10 x 11
      Game room
      • Description: Flooring: Tile
      • Level: First
      • Dimensions: 13 x 40
      Kitchen
      • Description: Flooring: Tile
      • Level: Second
      • Dimensions: 20 x 12
      Heating
      • Central
      Cooling
      • Central Air, 1 Unit
      Appliances
      • Included: Dishwasher, Microwave, Oven, Range, Refrigerator
      • Laundry: Washer Hookup, Dryer Hookup
      Features
      • Ceiling Fan(s), Pantry
      • Has fireplace: Yes
      • Fireplace features: Wood Burning
      Interior area
      • Total structure area: 3,144
      • Total interior livable area: 2,180 sqft

      Property

      Parking
      • Total spaces: 3
      • Parking features: Driveway, Off Street, Three or more Spaces, Boat, Garage Door Opener, RV Access/Parking
      • Has garage: Yes
      • Has uncovered spaces: Yes
      Features
      • Levels: Three Or More
      • Stories: 3
      • Patio & porch: Concrete
      • Pool features: None
      • On waterfront: Yes
      • Waterfront features: Waterfront, Lake
      Lot
      • Size: 5,314 Square Feet
      • Dimensions: 30 x 120
      • Features: City Lot, Rectangular Lot
      Details
      • Additional structures: Other
      • Parcel number: 125034
      • Special conditions: None

      Construction

      Type & style
      • Home type: Townhouse
      • Property subtype: Townhouse
      • Attached to another structure: Yes
      Materials
      • Vinyl Siding
      • Foundation: Slab
      • Roof: Asphalt,Shingle
      Condition
      • Very Good Condition
      • Year built: 1997

      Utilities & green energy

      • Sewer: Public Sewer
      • Water: Public
      Green energy
      • Energy efficient items: Windows

      Community & HOA

      Community
      • Security: Security System
      • Subdivision: Eden Isles
      HOA
      • Has HOA: No
      Location
      • Region: Slidell

      Financial & listing details

      • Price per square foot: $115/sqft
      • Tax assessed value: $167,070
      • Annual tax amount: $1,195
      • Date on market: 3/10/2026

        Estimated market value

        Not available

        Estimated sales range

        Not available

        $2,074/mo

        Price history

        DateEventPrice
        4/18/2026Price change$249,900-3.5%$115/sqft
        Source: GSREIN #2546421 Report a problem
        3/10/2026Listed for sale$259,000$119/sqft
        Source: GSREIN #2546421 Report a problem
        9/1/2016Sold--
        Source: Public Record Report a problem

        Public tax history

        YearProperty taxesTax assessment
        2025$1,195 -3.8%$16,707
        2024$1,243 +57.9%$16,707 +30.7%
        2023$788 -1.9%$12,779
        2022$803 +0.1%$12,779
        2021$802 +0.5%$12,779
        2020$798 -4.9%$12,779 -0.7%
        2019$839 -0.4%$12,865
        2018$842 -57.4%$12,865
        2017$1,978 -2.3%$12,865
        2016$2,023 $12,865 +15.1%
        2015$2,023 +225.2%$11,176
        2014$622 +1.8%$11,176 +11.2%
        2013$611 +42.2%$10,046
        2011$430 +0.4%$10,046
        2010$428 $10,046

        Find assessor info on the county website

        Monthly payment

        Est. payment

        Payment breakdown

        Explore the cost of this home by adjusting the details. Changes won't be saved.
        All calculations are estimates and provided by Zillow, Inc. for informational purposes only. Actual amounts may vary.
        HOA fees may include property taxes on listings classified as Co-Ops. Contact the listing agent and/or owner for fee details.
        Mortgage interest rates are dependent on a number of factors, including credit score, down payment, and repayment length. Interest rate data provided by Zillow Group Marketplace, Inc. as of 1/1/1970 from various mortgage lenders with which we have lead or other similar arrangements; the Estimated Payment is an average of those rates.
        See how much you could borrow to make a competitive offer.

        Climate risks

        Neighborhood: 70458

        Getting around

        1 / 100
        Car-Dependent
        25 / 100
        Somewhat Bikeable

        Nearby schools

        GreatSchools rating

        A local agent can set up tours, give advice and negotiate with sellers.

        Browse local experts

        Similar homes

        Skip to the end of the carouselSkip to the beginning of the carousel