Royal Oak is Pinehurst's premier townhome subdivision nestled in the heart of Moore County. Centrally located in the county, 8 miles from Downtown Southern Pines, 1 mile from the Village of Pinehurst, 7 miles to Carthage, 1.0 miles to First Health Hospital. Condo sites range from +/- a quarter acre. Condo sizes will be 2023 sq ft., with a 2 car garage. Royal Oak is associated with Pinehurst Elementary school district and Pinecrest High School. An easy 50-55 minute commute to Fort Bragg and Fayetteville. Front photo rendering: elevation, color, building materials, roof, number of garage bays, etc. may vary from actual home being built. Stacked laundry unit and closet added to first floor plan.
Sold for $389,900
$389,900
152 Lark Drive #32, Pinehurst, NC 28374
3beds
2,023sqft
Townhouse
Built in 2023
2,613 Square Feet Lot
$382,300 Zestimate®
$193/sqft
$2,490 Estimated rent
Home value
$382,300
$363,000 - $401,000
$2,490/mo
Zestimate® history
Owner options
List your home for rent
$2,490/mo
Rent Zestimate®
Find your next renter with Zillow Rental Manager. Plus, with online applications, you can quickly screen prospective tenants – for free.
$2,490/mo
Rent Zestimate®
Refinance and save
$2,313/mo
Est. payment
Refinancing to a lower rate could help reduce your monthly payments and save thousands over the life of the loan.
$2,313/mo
Est. payment
Explore your selling options
Work with a Zillow partner agent
Leverage their expertise and Zillow's premium Showcase listings to get your home seen by more buyers.
Get startedList with your own agent
Get your home in front of millions of buyers by listing it on Zillow.
Learn how to do itSell it yourself
Take full control of how buyers see your home on Zillow by listing For Sale by Owner (FSBO).
List your homeWhat's special
Zillow last checked:
Listing updated:
Listed by:
Scott Lincicome 910-315-7856,
Better Homes and Gardens Real Estate Lifestyle Property Partners,
Amy B McKenzie 910-639-3541,
Better Homes and Gardens Real Estate Lifestyle Property Partners
Bought with:
Peighton Woodard, 298331
Everything Pines Partners LLC
Source: Hive MLS,MLS#: 100377321 Originating MLS: Mid Carolina Regional MLS
Originating MLS: Mid Carolina Regional MLSFacts & features
Interior
Bedrooms & bathrooms
- Bedrooms: 3
- Bathrooms: 3
- Full bathrooms: 2
- 1/2 bathrooms: 1
Primary bedroom
- Level: Primary Living Area
Dining room
- Features: Combination
Heating
- Forced Air, Heat Pump, Electric
Cooling
- Central Air
Appliances
- Included: Built-In Microwave, Refrigerator, Range, Dishwasher
- Laundry: Laundry Closet, Laundry Room
Features
- High Ceilings
- Flooring: Carpet, LVT/LVP
- Has fireplace: No
- Fireplace features: None
- Common walls with other units/homes: End Unit
Interior area
- Total structure area: 2,023
- Total interior livable area: 2,023 sqft
Property
Parking
- Total spaces: 2
- Parking features: Concrete
Features
- Levels: Two
- Stories: 2
- Patio & porch: Deck
- Fencing: None
Lot
- Size: 2,613 Square Feet
- Dimensions: 34 x 82 x 34 x 82
Details
- Parcel number: 20220108
- Zoning: R10
- Special conditions: Standard
Construction
Type & style
- Home type: Townhouse
- Property subtype: Townhouse
Materials
- Brick, Vinyl Siding
- Foundation: Crawl Space
- Roof: Composition
Condition
- New construction: Yes
- Year built: 2023
Utilities & green energy
- Sewer: Public Sewer
- Water: Public
- Utilities for property: Sewer Available, Water Available
Community & HOA
Community
- Subdivision: Royal Oak
HOA
- Has HOA: Yes
- Amenities included: Maintenance Common Areas, Maintenance Grounds, Street Lights
- HOA fee: $1,350 monthly
- HOA name: Tiara Properties LLC
- HOA phone: 304-541-1492
Location
- Region: Pinehurst
Financial & listing details
- Price per square foot: $193/sqft
- Tax assessed value: $40,000
- Date on market: 3/6/2025
- Cumulative days on market: 225 days
- Listing agreement: Exclusive Right To Sell
- Listing terms: Cash,Conventional,VA Loan
- Road surface type: Paved
Price history
| Date | Event | Price |
|---|---|---|
| 12/19/2023 | Sold | $389,900$193/sqft |
Source:  Hive MLS #100377321 Report a problem Hive MLS #100377321 Report a problem | ||
| 11/14/2023 | Pending sale | $389,900$193/sqft |
Source: Hive MLS #100377321 Report a problem | ||
| 4/4/2023 | Listed for sale | $389,900$193/sqft |
Source: Hive MLS #100377321 Report a problem | ||
Public tax history
Tax history is unavailable.
Neighborhood: 28374
Nearby homes
- $389,9003 bd3 ba2k sqft152 Lark Dr, Pinehurst, NC 28374Sold
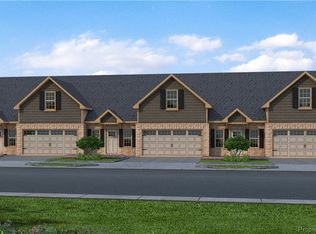
- $390,0003 bd3 ba2k sqft152 Lark Dr, West End, NC 27376Sold
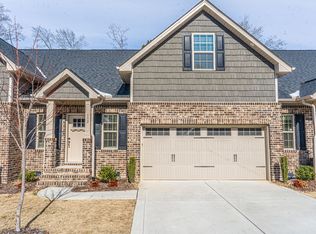
- $400,0002,613 Square Feet150 Lark Dr, West End, NC 27376Sold
- $389,9003 bd3 ba2k sqft154 Lark Dr, Pinehurst, NC 28374Sold
- $399,9003 bd3 ba2k sqft150 Lark Dr #31, Pinehurst, NC 28374Sold
- $389,9003 bd3 ba2k sqft154 Lark Dr #33, Pinehurst, NC 28374Sold
- $390,0002,802 Square Feet154 Lark Dr, West End, NC 27376Sold
- $399,9003 bd3 ba2k sqft156 Lark Dr #34, Pinehurst, NC 28374Sold
Nearby schools
GreatSchools rating
- 9/10West Pine Elementary SchoolGrades: K-5Distance: 3 mi
- 6/10West Pine Middle SchoolGrades: 6-8Distance: 3 mi
- 6/10Pinecrest High SchoolGrades: 9-12Distance: 3.3 mi
Get a cash offer in 3 minutes
Find out how much your home could sell for in as little as 3 minutes with a no-obligation cash offer.
Estimated market value
$382,300
Get a cash offer in 3 minutes
Find out how much your home could sell for in as little as 3 minutes with a no-obligation cash offer.
Estimated market value
$382,300
- North Carolina
- Moore County
- West End
- 28374
- 152 Lark Drive Unit 32
Nearby cities
Nearby neighborhoods
Nearby zip codes
Other West End Topics
