Welcome to your future home! Sitting on just over 1 acre, this one has so much potential and is ready for you to put your finishing touches on it. With around 2,840 sq ft, you'll find 4 bed, 2.5 baths, plus a bonus room that could easily serve as a 5th bedroom. The open floor plan flows perfectly-the kitchen, dining, and living areas were designed for gathering and entertaining. As you enter, you'll notice the spacious foyer and large windows filling the living room with natural light. The vaulted ceilings will be lined with beautiful wood beams, adding a warm, rustic touch. And since it's unfinished, you still have the opportunity to select your paint colors and make it truly yours! The kitchen will feature quartz countertops, custom cabinets, black light fixtures, and stainless appliances. Plus, a huge walk-in pantry you won't want to miss. The oversized laundry room sits just behind the kitchen, along with stairs leading to the upstairs bonus room. On one side of the home, you'll find the master suite, while the other side offers three additional bedrooms and a full bath. Call today to take your tour!
Closed
$465,000
152 Leatherwood Cir, Batesville, AR 72501
5beds
2,840sqft
Single Family Residence
Built in 2025
1.09 Acres Lot
$470,000 Zestimate®
$164/sqft
$2,710 Estimated rent
Home value
$470,000
Estimated sales range
Not available
$2,710/mo
Zestimate® history
Owner options
List your home for rent
$2,710/mo
Rent Zestimate®
Find your next renter with Zillow Rental Manager. Plus, with online applications, you can quickly screen prospective tenants – for free.
$2,710/mo
Rent Zestimate®
Refinance and save
$2,735/mo
Est. payment
Refinancing to a lower rate could help reduce your monthly payments and save thousands over the life of the loan.
$2,735/mo
Est. payment
Explore your selling options
Work with a Zillow partner agent
Leverage their expertise and Zillow's premium Showcase listings to get your home seen by more buyers.
Get startedList with your own agent
Get your home in front of millions of buyers by listing it on Zillow.
Learn how to do itSell it yourself
Take full control of how buyers see your home on Zillow by listing For Sale by Owner (FSBO).
List your homeWhat's special
Additional bedroomsMaster suiteOversized laundry roomOpen floor planSpacious foyerQuartz countertopsHuge walk-in pantry
Zillow last checked:
Listing updated:
Listed by:
Megan B Ramsey 870-613-2244,
Venture Realty Group - Batesville
Bought with:
Kimberly A Robinson, AR
Capital Sotheby's International Realty
Source: CARMLS,MLS#: 25023547
Facts & features
Interior
Bedrooms & bathrooms
- Bedrooms: 5
- Bathrooms: 3
- Full bathrooms: 2
- 1/2 bathrooms: 1
Rooms
- Room types: Great Room, Other (see remarks)
Dining room
- Features: Kitchen/Dining Combo, Living/Dining Combo
Heating
- Electric
Cooling
- Electric
Appliances
- Included: Electric Water Heater
- Laundry: Washer Hookup, Electric Dryer Hookup, Laundry Room
Features
- Walk-In Closet(s), Walk-in Shower, Breakfast Bar, Kit Counter-Quartz, Pantry, Sheet Rock, Vaulted Ceiling(s), 4 Bedrooms Same Level
- Flooring: Luxury Vinyl
- Basement: None
- Has fireplace: Yes
- Fireplace features: Insert
Interior area
- Total structure area: 2,840
- Total interior livable area: 2,840 sqft
Property
Parking
- Total spaces: 2
- Parking features: Two Car
Features
- Levels: One and One Half
- Stories: 1.5
- Patio & porch: Porch
Lot
- Size: 1.09 Acres
- Features: Level, Subdivided
Details
- Parcel number: 0201894000
Construction
Type & style
- Home type: SingleFamily
- Architectural style: Traditional
- Property subtype: Single Family Residence
Materials
- Brick
- Foundation: Slab
- Roof: Shingle
Condition
- New construction: No
- Year built: 2025
Details
- Builder name: Red Hill Construction
Utilities & green energy
- Electric: Elec-Municipal (+Entergy)
- Sewer: Septic Tank
- Water: Public
Community & HOA
Community
- Subdivision: Metes & Bounds
HOA
- Has HOA: No
Location
- Region: Batesville
Financial & listing details
- Price per square foot: $164/sqft
- Tax assessed value: $43,900
- Annual tax amount: $130
- Date on market: 6/14/2025
- Listing terms: Conventional,Cash
- Road surface type: Paved
Price history
| Date | Event | Price |
|---|---|---|
| 11/6/2025 | Sold | $465,000-2.9%$164/sqft |
Source:  CARMLS #25023547 Report a problem CARMLS #25023547 Report a problem | ||
| 10/24/2025 | Contingent | $479,000$169/sqft |
Source: CARMLS #25023547 Report a problem | ||
| 10/24/2025 | Pending sale | $479,000$169/sqft |
Source: BBOR #25-356 Report a problem | ||
| 9/16/2025 | Price change | $479,000-4%$169/sqft |
Source: BBOR #25-356 Report a problem | ||
| 6/14/2025 | Listed for sale | $499,000$176/sqft |
Source: CARMLS #25023547 Report a problem | ||
Public tax history
| Year | Property taxes | Tax assessment |
|---|---|---|
| 2025 | $481 +267.7% | $8,780 +218.1% |
| 2024 | $131 | $2,760 |
| 2023 | $131 | $2,760 |
| 2022 | $131 | $2,760 |
| 2021 | $131 | $2,760 |
| 2020 | $131 | $2,760 |
| 2019 | $131 | $2,760 |
| 2018 | $131 +1.6% | $2,760 |
| 2017 | $129 +8.3% | $2,760 |
| 2016 | $119 +9.1% | $2,760 |
| 2015 | $109 +10% | $2,760 +32.1% |
| 2014 | $99 | $2,090 |
| 2013 | $99 | $2,090 |
| 2012 | $99 | $2,090 |
| 2011 | $99 +8% | $2,090 +8% |
| 2010 | $92 +10% | $1,936 +10% |
| 2009 | $83 +2.2% | $1,760 |
| 2008 | $82 | $1,760 |
Find assessor info on the county website
Neighborhood: 72501
Nearby homes
- $349,2003 bd3 ba2k sqft124 Leatherwood Cir, Batesville, AR 72501Off Market

- $263,0004 bd2 ba2k sqft122 Leatherwood Cir, Batesville, AR 72501Sold
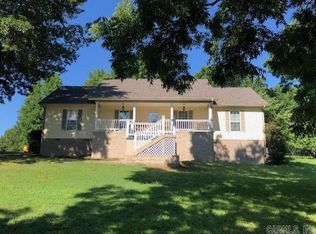
- $444,600-- bd3 ba3.7k sqft127 Leatherwood Cir, Batesville, AR 72501Off Market
- $402,600-- bd3 ba2.7k sqft1055 Rounds Rd, Batesville, AR 72501Off Market
- $306,900-- bd2 ba1.9k sqft100 Sycamore Hollow Rd, Batesville, AR 72501Off Market
- $363,0004 bd2 ba2.2k sqft137 Leatherwood Cir, Batesville, AR 72501Sold
- $16,950-- bd-- ba-- sqft118 Leatherwood Cir, Batesville, AR 72501Off Market
- $311,900-- bd2 ba2.2k sqft118 Leatherwood Cir, Batesville, AR 72501Off Market
Nearby schools
GreatSchools rating
- 7/10Sulphur Rock Magnet SchoolGrades: PK-5Distance: 2.4 mi
- 5/10Batesville Junior High SchoolGrades: 6-8Distance: 4.4 mi
- 7/10Batesville High SchoolGrades: 9-12Distance: 4.5 mi


Get pre-qualified for a loan
At Zillow Home Loans, we can pre-qualify you in as little as 5 minutes with no impact to your credit score.An equal housing lender. NMLS #10287.
- Arkansas
- Independence County
- Batesville
- 72501
- 152 Leatherwood Cir
Nearby cities
Nearby neighborhoods
Nearby zip codes
Other Batesville Topics
