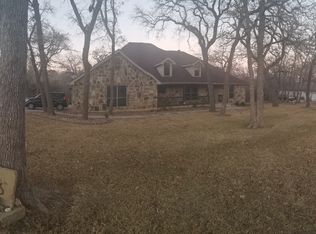
Back On Market - Buyer Financing Fell Through. Tucked beneath a canopy of mature oak trees on 1.31 acres in Legacy Ranch, this semi-custom home offers the perfect blend of space, comfort, and country charm. The lot slopes away from the road creating a secluded feel, with a lush backyard that flows down to a peaceful, tree-lined creek. A durable composite deck out back overlooking the creek provides the ideal spot to unwind and enjoy the peaceful setting. Just off the deck, a small fenced enclosure offers a secure space for pets to enjoy the outdoors without wandering off. Inside, the open layout connects two dining areas to include a breakfast bar with a central kitchen featuring soft-close cabinetry and all kitchen appliances included. Cozy up by the beautiful stone fireplace in the spacious living area, perfect for relaxing nights in. A dedicated office with built-in storage provides a quiet and functional space to work from home. The primary suite features direct access to the backyard along with separate vanities, a walk-in shower, separate soaking tub, and two walk-in closets making it the ideal private retreat. An oversized garage comfortably fits two large vehicles with room for additional storage, outdoor equipment, or recreational gear. Located just 15 minutes from the Calaveras Lake boat ramp! With no HOA and a sizable lot, there is plenty of space to make this one your own. Motivated seller! Don't miss this opportunity to make this rare Legacy Ranch property your own. This is a short sale, and the final price is subject to lender approval. Considering all offers, so schedule your tour today!
Sold
Price Unknown
152 Legacy View, La Vernia, TX 78121
3beds
2,378sqft
Single Family Residence
Built in 2011
1.31 Acres Lot
$463,600 Zestimate®
$--/sqft
$2,989 Estimated rent
Home value
$463,600
$440,000 - $487,000
$2,989/mo
Zestimate® history
Owner options
List your home for rent
$2,989/mo
Rent Zestimate®
Find your next renter with Zillow Rental Manager. Plus, with online applications, you can quickly screen prospective tenants – for free.
$2,989/mo
Rent Zestimate®
Refinance and save
Refinancing to a lower rate could help reduce your monthly payments and save thousands over the life of the loan.
Explore your selling options
Work with a Zillow partner agent
Leverage their expertise and Zillow's premium Showcase listings to get your home seen by more buyers.
Get startedList with your own agent
Get your home in front of millions of buyers by listing it on Zillow.
Learn how to do itSell it yourself
Take full control of how buyers see your home on Zillow by listing For Sale by Owner (FSBO).
List your homeWhat's special
Stone fireplaceTree-lined creekMature oak treesSmall fenced enclosureLush backyardDedicated officeBuilt-in storage
Zillow last checked:
Listing updated:
Listed by:
Joel Villanueva TREC #817205 (210) 740-5653,
Loaded Realty Company
Source: LERA MLS,MLS#: 1874096
Facts & features
Interior
Bedrooms & bathrooms
- Bedrooms: 3
- Bathrooms: 2
- Full bathrooms: 2
Primary bedroom
- Features: Outside Access, Walk-In Closet(s), Multi-Closets, Ceiling Fan(s), Full Bath
- Area: 210
- Dimensions: 14 x 15
Bedroom 2
- Area: 132
- Dimensions: 11 x 12
Bedroom 3
- Area: 132
- Dimensions: 11 x 12
Primary bathroom
- Features: Tub/Shower Separate, Separate Vanity
- Area: 112
- Dimensions: 14 x 8
Dining room
- Area: 144
- Dimensions: 12 x 12
Family room
- Area: 306
- Dimensions: 17 x 18
Kitchen
- Area: 180
- Dimensions: 12 x 15
Office
- Area: 80
- Dimensions: 10 x 8
Heating
- Central, Electric
Cooling
- Central Air
Appliances
- Included: Washer, Dryer, Self Cleaning Oven, Microwave, Range, Refrigerator, Dishwasher
- Laundry: Laundry Room
Features
- One Living Area, Separate Dining Room, Eat-in Kitchen, Two Eating Areas, Kitchen Island, Breakfast Bar, Pantry, Study/Library, 1st Floor Lvl/No Steps, High Ceilings, Open Floorplan, High Speed Internet, All Bedrooms Downstairs, Walk-In Closet(s), Master Downstairs, Ceiling Fan(s)
- Flooring: Carpet, Ceramic Tile, Wood
- Windows: Window Coverings
- Has basement: No
- Has fireplace: No
- Fireplace features: Not Applicable
Interior area
- Total interior livable area: 2,378 sqft
Property
Parking
- Total spaces: 2
- Parking features: Two Car Garage, Oversized
- Garage spaces: 2
Features
- Levels: One
- Stories: 1
- Pool features: None
Lot
- Size: 1.31 Acres
Details
- Parcel number: 07570000017800
- Special conditions: Short Sale
Construction
Type & style
- Home type: SingleFamily
- Property subtype: Single Family Residence
Materials
- Stone
- Foundation: Slab
- Roof: Composition
Condition
- Pre-Owned
- New construction: No
- Year built: 2011
Utilities & green energy
- Sewer: Septic
- Water: Water System
Community & HOA
Community
- Features: None
- Security: Security System Owned
- Subdivision: Legacy Ranch
Location
- Region: La Vernia
Financial & listing details
- Tax assessed value: $387,290
- Annual tax amount: $6,025
- Date on market: 6/9/2025
- Cumulative days on market: 205 days
- Listing terms: Conventional,FHA,VA Loan,Cash
Price history
| Date | Event | Price |
|---|---|---|
| 4/2/2026 | Sold | -- |
Source:  LERA MLS #1874096 Report a problem LERA MLS #1874096 Report a problem | ||
| 2/2/2026 | Pending sale | $469,000$197/sqft |
Source: LERA MLS #1874096 Report a problem | ||
| 1/19/2026 | Contingent | $469,000$197/sqft |
Source: LERA MLS #1874096 Report a problem | ||
| 11/12/2025 | Listed for sale | $469,000$197/sqft |
Source: LERA MLS #1874096 Report a problem | ||
| 10/13/2025 | Pending sale | $469,000$197/sqft |
Source: LERA MLS #1874096 Report a problem | ||
| 9/26/2025 | Price change | $469,000-4.1%$197/sqft |
Source: LERA MLS #1874096 Report a problem | ||
| 8/20/2025 | Price change | $489,000-4.1%$206/sqft |
Source: LERA MLS #1874096 Report a problem | ||
| 7/31/2025 | Price change | $509,900-5.4%$214/sqft |
Source: LERA MLS #1874096 Report a problem | ||
| 7/8/2025 | Price change | $539,000-1.1%$227/sqft |
Source: LERA MLS #1874096 Report a problem | ||
| 6/21/2025 | Price change | $545,000-0.9%$229/sqft |
Source: LERA MLS #1874096 Report a problem | ||
| 6/9/2025 | Listed for sale | $550,000+10%$231/sqft |
Source: LERA MLS #1874096 Report a problem | ||
| 6/3/2022 | Sold | -- |
Source: LERA MLS #1603357 Report a problem | ||
| 5/22/2022 | Pending sale | $499,990$210/sqft |
Source: LERA MLS #1603357 Report a problem | ||
| 5/9/2022 | Contingent | $499,990$210/sqft |
Source: LERA MLS #1603357 Report a problem | ||
| 5/2/2022 | Listed for sale | $499,990$210/sqft |
Source: LERA MLS #1603357 Report a problem | ||
Public tax history
| Year | Property taxes | Tax assessment |
|---|---|---|
| 2025 | -- | $387,290 -1.7% |
| 2024 | -- | $393,888 +10% |
| 2023 | -- | $358,080 -12.9% |
| 2022 | $3,276 -34.5% | $411,070 +21.8% |
| 2021 | $5,000 +0.6% | $337,436 +10% |
| 2020 | $4,971 -0.1% | $306,760 |
| 2019 | $4,977 | $306,760 +9.6% |
| 2017 | -- | $279,860 +3.3% |
| 2016 | -- | $270,900 -1.8% |
| 2015 | -- | $275,850 +9.4% |
| 2014 | -- | $252,060 |
| 2013 | -- | $252,060 +3.8% |
| 2012 | -- | $242,910 +1165.2% |
| 2010 | -- | $19,200 +71.4% |
| 2009 | -- | $11,200 |
Find assessor info on the county website
Neighborhood: 78121
Nearby homes
- $766,8004 bd4 ba-- sqft148 Legacy Vw, La Vernia, TX 78121Off Market

- $441,2003 bd2 ba2k sqft156 Legacy Vw, La Vernia, TX 78121Off Market
- $73,7501.063 Acres3753 County Road 319, La Vernia, TX 78121Off Market
- $611,500-- bd-- ba2.4k sqft3781 County Road 319, La Vernia, TX 78121Off Market
- $522,8003 bd3 ba2.3k sqft3725 County Road 319, La Vernia, TX 78121Off Market
- $463,7004 bd3 ba-- sqft3725 County Road 319, Lavernia, TX 78121Off Market
- $571,2005 bd3 ba2.8k sqft144 Legacy Vw, La Vernia, TX 78121Off Market
- $535,1004 bd2 ba2.1k sqft3809 County Road 319, La Vernia, TX 78121Off Market
Nearby schools
GreatSchools rating
- 8/10La Vernia Intermediate SchoolGrades: 3-5Distance: 4.2 mi
- 7/10La Vernia Junior High SchoolGrades: 6-8Distance: 4.5 mi
- 8/10La Vernia High SchoolGrades: 9-12Distance: 4.4 mi
Schools provided by the listing agent
- Elementary: La Vernia
- Middle: La Vernia
- High: La Vernia
- District: La Vernia Isd.
Source: LERA MLS. This data may not be complete. We recommend contacting the local school district to confirm school assignments for this home.
Get a cash offer in 3 minutes
Find out how much your home could sell for in as little as 3 minutes with a no-obligation cash offer.
Estimated market value
$463,600
Get a cash offer in 3 minutes
Find out how much your home could sell for in as little as 3 minutes with a no-obligation cash offer.
Estimated market value
$463,600
- Texas
- Wilson County
- La Vernia
- 78121
- 152 Legacy View
Nearby cities
Nearby zip codes
Other La Vernia Topics
