A+ SUPERIOR LOCATION & GREAT PRINCIPLE RESIDENCE. Be impressed by this WELL maintained 3 bed-3 bath “FOREVER TYPE” custom family home FEATURING 18 ft ceilings, open concept layout and WALKOUT basement. Built by Eden Homes, this property is excellent for entertainers & hosting family gatherings, ROOF (2021 & 30 year shingles with upgraded insulation). Highly desirable neighbourhood situated on a quiet family friendly street close to ALL amenities & efficient commuting. Your 300 sqft approx. balcony will impress you with the spectacular cottage like views of this private backyard sanctuary. The front of the home has a double wide concrete driveway complete with tasteful low maintenance landscaping for excellent curb appeal including outdoor pot lights around the home. Step into the Grand Welcoming Foyer, you will be impressed by the quality, workmanship & attention to detail. Functional open layout flows perfectly to the large Kitchen and living spaces complete with main floor washer/dryer (2023) and 2-piece bath. The quality maple Kitchen with granite counter tops, tile, walk-in pantry, and pot lights is packed with value in this one of a kind home, dishwasher & Owned Reverse Osmosis (2021). The home blends together uniformly with bright engineered hardwood floor. Upstairs features a massive primary bedroom with luxury 2 sink ensuite bath, jacuzzi soaker tub with a peaceful view and walk-in closet. This level has 2 sizeable bedrooms and a well placed full 4-piece bathroom. The spacious bright walkout basement with Full Size windows and garden doors to the private backyard has endless development potential, such as a 3 bed unit or massive recreation room, theatre, games room etc (perimeter of basement is framed and insulated with rough in bathroom ). Tucked away on a quiet crescent min to 401, walking to shopping mall, grocery, YMCA, parks and places of worship. Rare opportunity to own a beautifully maintained, move-in home on a quiet family-friendly street.
Sold for $939,000
C$939,000
152 Lena Cres, Cambridge, ON N1R 8P6
3beds
2,200sqft
Single Family Residence, Residential
Built in 2005
4,965 Square Feet Lot
$-- Zestimate®
C$427/sqft
C$2,824 Estimated rent
Home value
Not available
Estimated sales range
Not available
Not available
Owner options
List your home for rent
C$2,824/mo
Rent Zestimate®
Find your next renter with Zillow Rental Manager. Plus, with online applications, you can quickly screen prospective tenants – for free.
C$2,824/mo
Rent Zestimate®
Refinance and save
C$3,970/mo
Est. payment
Refinancing to a lower rate could help reduce your monthly payments and save thousands over the life of the loan.
C$3,970/mo
Est. payment
Explore your selling options
Work with a Zillow partner agent
Leverage their expertise and Zillow's premium Showcase listings to get your home seen by more buyers.
Get startedList with your own agent
Get your home in front of millions of buyers by listing it on Zillow.
Learn how to do itSell it yourself
Take full control of how buyers see your home on Zillow by listing For Sale by Owner (FSBO).
List your homeWhat's special
Open concept layoutWalkout basementTasteful low maintenance landscapingGrand welcoming foyerWalk-in pantryPot lightsBright engineered hardwood floor
Zillow last checked:
Listing updated:
Listed by:
Nick Fernandez, Broker,
RED AND WHITE REALTY INC.
Source: ITSO,MLS®#: 40800806Originating MLS®#: Cornerstone Association of REALTORS®
Facts & features
Interior
Bedrooms & bathrooms
- Bedrooms: 3
- Bathrooms: 3
- Full bathrooms: 2
- 1/2 bathrooms: 1
- Main level bathrooms: 1
Other
- Level: Second
Bedroom
- Level: Second
Bedroom
- Level: Second
Bathroom
- Features: 2-Piece
- Level: Main
Bathroom
- Features: 4-Piece
- Level: Second
Other
- Features: 5+ Piece, Ensuite
- Level: Second
Basement
- Description: Walk out, separate entrance
- Level: Basement
Dining room
- Level: Main
Family room
- Level: Main
Foyer
- Level: Main
Kitchen
- Level: Main
Laundry
- Level: Main
Living room
- Level: Main
Other
- Description: WALK IN CLOSET
- Features: Walk-in Closet
- Level: Second
Pantry
- Features: Pantry
- Level: Main
Heating
- Fireplace-Gas, Forced Air, Natural Gas
Cooling
- Central Air
Appliances
- Included: Water Softener, Built-in Microwave, Dishwasher, Dryer, Refrigerator, Stove, Washer
- Laundry: Main Level
Features
- High Speed Internet, Auto Garage Door Remote(s), In-law Capability
- Windows: Window Coverings
- Basement: Development Potential,Separate Entrance,Walk-Out Access,Full,Unfinished
- Number of fireplaces: 1
- Fireplace features: Family Room
Interior area
- Total structure area: 2,200
- Total interior livable area: 2,200 sqft
- Finished area above ground: 2,200
Property
Parking
- Total spaces: 4
- Parking features: Attached Garage, Garage Door Opener, Concrete, Private Drive Double Wide
- Attached garage spaces: 2
- Uncovered spaces: 2
Features
- Patio & porch: Deck, Patio
- Exterior features: Backs on Greenbelt, Landscaped, Private Entrance, Year Round Living
- Has view: Yes
- View description: City, Forest, Hills, Park/Greenbelt, Trees/Woods
- Frontage type: North
- Frontage length: 36.73
Lot
- Size: 4,965 Square Feet
- Dimensions: 36.73 x 99.76
- Features: Urban, Pie Shaped Lot, Business Centre, Forest Management, Greenbelt, Highway Access, Hospital, Major Highway, Park, Place of Worship, Playground Nearby, Public Transit, Ravine, Rec./Community Centre, Regional Mall, Shopping Nearby, Trails
- Topography: Dry,Wooded/Treed
Details
- Parcel number: 037940666
- Zoning: R6
Construction
Type & style
- Home type: SingleFamily
- Architectural style: Two Story
- Property subtype: Single Family Residence, Residential
Materials
- Brick
- Foundation: Poured Concrete
- Roof: Asphalt Shing
Condition
- 16-30 Years
- New construction: No
- Year built: 2005
Utilities & green energy
- Sewer: Sewer (Municipal)
- Water: Municipal
- Utilities for property: Cable Connected, Cell Service, Electricity Connected, Garbage/Sanitary Collection, Natural Gas Connected, Recycling Pickup, Phone Connected
Community & HOA
Location
- Region: Cambridge
Financial & listing details
- Price per square foot: C$427/sqft
- Annual tax amount: C$6,644
- Date on market: 1/29/2026
- Inclusions: Built-in Microwave, Dishwasher, Dryer, Garage Door Opener, Refrigerator, Stove, Washer, Window Coverings, Cast Iron Outdoor Fireplace
- Exclusions: Primary Bedroom Electric Fireplace, Staged Furniture, Wall Art, Curtains.
- Electric utility on property: Yes
Price history
| Date | Event | Price |
|---|---|---|
| 4/16/2026 | Sold | C$939,000C$427/sqft |
Source: ITSO #40800806 Report a problem | ||
Public tax history
Tax history is unavailable.
Neighborhood: Greenway
Nearby homes
- C$1,8992 bd1 ba-- sqft172 Lena Cres #2, Cambridge, ON N1R8P6For Rent

- C$--4 bd4 ba2.8k sqft120 Lena Cres, Cambridge, ON N1R8P5Off Market
- C$749,9004 bd3 ba-- sqft24 Knack Ln, Cambridge, ON N1R8P7For Sale
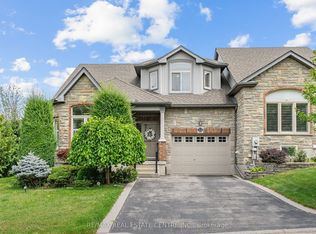
- C$546,0001 bd1 ba1.1k sqft15 Knack Ln, Cambridge, ON N1R8P7Sold
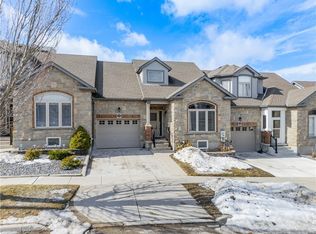
- C$745,0003 bd4 ba1.3k sqft60 Lena Cres, Cambridge, ON N1R8P4Sold
- C$740,0003 bd3 ba1.8k sqft8 Pamela Ln, Cambridge, ON N1R8P4Sold
- C$799,5003 bd4 ba1.8k sqft48 Lena Cres, Cambridge, ON N1R8P4Sold
- C$--1 bd1 ba600 sqft230 Lena Cres #41, Cambridge, ON N1R8R2Off Market
Nearby schools
GreatSchools rating
No schools nearby
We couldn't find any schools near this home.
Schools provided by the listing agent
- Elementary: Https://Www.Ontario.Ca/Page/Find-Your-School
- High: Https://Www.Ontario.Ca/Page/Find-Your-School
Source: ITSO. This data may not be complete. We recommend contacting the local school district to confirm school assignments for this home.
