Welcome to 152 Leonard Street, an extensively updated corner-lot townhome in a quiet neighborhood just moments from the energy of Old Town Lewisville. This three-bedroom, two-and-a-half-bath residence built in 2006 offers 1,691 square feet of thoughtfully arranged living space designed for comfort and easy maintenance. Abundant natural light fills the open-concept interior, creating an inviting setting for everyday living and entertaining. The main level connects the living and dining areas with a beautifully upgraded kitchen featuring quartz countertops, a granite sink, industrial-style faucet, white painted cabinetry, upgraded backsplash, and a premium Electrolux induction cooktop. A new range hood, Samsung Wi-Fi black stainless oven, and Midea stainless dishwasher complete the modern appliance package, while hidden wall television outlets keep the space clean and organized. Recent improvements extend throughout the home, including a new Rheem water heater installed in 2024, spray foam insulation at the attic ceiling with additional blown insulation, solar screens for energy efficiency, and convenient garage ceiling storage. Upstairs, the spacious primary suite includes a private bath with frameless glass shower, heated mirrors, and an upgraded 36-inch vanity, along with a generous walk-in closet. A very large secondary bedroom offers flexibility as a second primary-style room, office, or creative space, and the third bedroom provides additional versatility. Practical storage is found beneath the stairs and in the attached garage. The location places unique shops, dining, Mill Street, and the Grand Theatre within easy reach, with quick access to major highways for commuting across the region. This home blends contemporary updates with a low-maintenance lifestyle and the benefits of a desirable corner setting. Move-in ready and designed to meet a variety of needs, it offers a welcoming environment close to community amenities, everyday services, and transportation.
Sold
Price Unknown
152 Leonard St, Lewisville, TX 75057
3beds
1,691sqft
Townhouse
Built in 2006
3,092 Square Feet Lot
$320,100 Zestimate®
$--/sqft
$2,228 Estimated rent
Home value
$320,100
$304,000 - $339,000
$2,228/mo
Zestimate® history
Owner options
List your home for rent
$2,228/mo
Rent Zestimate®
Find your next renter with Zillow Rental Manager. Plus, with online applications, you can quickly screen prospective tenants – for free.
$2,228/mo
Rent Zestimate®
Refinance and save
$345/mo
Est. payment
Refinancing to a lower rate could help reduce your monthly payments and save thousands over the life of the loan.
$345/mo
Est. payment
Explore your selling options
Work with a Zillow partner agent
Leverage their expertise and Zillow's premium Showcase listings to get your home seen by more buyers.
Get startedList with your own agent
Get your home in front of millions of buyers by listing it on Zillow.
Learn how to do itSell it yourself
Take full control of how buyers see your home on Zillow by listing For Sale by Owner (FSBO).
List your homeWhat's special
Attached garageMidea stainless dishwasherAbundant natural lightGranite sinkIndustrial-style faucetOpen-concept interiorQuartz countertops
Zillow last checked:
Listing updated:
Listed by:
Bradd Conyne 0529274 817-783-4605,
Redfin Corporation 817-783-4605
Bought with:
Shermin Murphy
Monument Realty
Source: NTREIS,MLS#: 21168957
Facts & features
Interior
Bedrooms & bathrooms
- Bedrooms: 3
- Bathrooms: 3
- Full bathrooms: 2
- 1/2 bathrooms: 1
Primary bedroom
- Features: En Suite Bathroom, Walk-In Closet(s)
- Level: Second
- Dimensions: 18 x 12
Bedroom
- Level: Second
- Dimensions: 15 x 14
Bedroom
- Level: Second
- Dimensions: 9 x 12
Primary bathroom
- Features: Dual Sinks, Solid Surface Counters
- Level: Second
- Dimensions: 11 x 8
Dining room
- Level: First
- Dimensions: 6 x 8
Kitchen
- Level: First
- Dimensions: 13 x 9
Living room
- Level: First
- Dimensions: 19 x 14
Heating
- Central
Cooling
- Central Air
Appliances
- Included: Dishwasher, Electric Cooktop, Electric Oven, Electric Water Heater, Disposal, Microwave
Features
- Walk-In Closet(s)
- Flooring: Carpet, Tile
- Windows: Window Coverings
- Has basement: No
- Has fireplace: No
Interior area
- Total interior livable area: 1,691 sqft
Property
Parking
- Total spaces: 2
- Parking features: Epoxy Flooring, Garage, Garage Door Opener, Garage Faces Rear
- Attached garage spaces: 2
Features
- Levels: Two
- Stories: 2
- Pool features: None
Lot
- Size: 3,092 Square Feet
Details
- Parcel number: R268439
Construction
Type & style
- Home type: Townhouse
- Property subtype: Townhouse
- Attached to another structure: Yes
Materials
- Foundation: Slab
- Roof: Composition,Shingle
Condition
- Year built: 2006
Utilities & green energy
- Sewer: Public Sewer
- Water: Public
- Utilities for property: Electricity Available, Sewer Available, Water Available
Community & HOA
Community
- Features: Community Mailbox
- Security: Carbon Monoxide Detector(s), Smoke Detector(s)
- Subdivision: Main Street Village
HOA
- Has HOA: Yes
- Amenities included: Maintenance Front Yard
- Services included: All Facilities, Association Management, Maintenance Grounds, Maintenance Structure
- HOA fee: $345 monthly
- HOA name: Main Street Villages Homeowners Association
- HOA phone: 866-473-2573
Location
- Region: Lewisville
Financial & listing details
- Tax assessed value: $354,127
- Annual tax amount: $6,101
- Date on market: 2/5/2026
- Cumulative days on market: 29 days
- Listing terms: Cash,Conventional,FHA,VA Loan
- Exclusions: N/A
- Electric utility on property: Yes
Price history
| Date | Event | Price |
|---|---|---|
| 4/7/2026 | Sold | -- |
Source: NTREIS #21168957 Report a problem | ||
| 3/15/2026 | Listing removed | $2,600$2/sqft |
Source: Zillow Rentals Report a problem | ||
| 3/13/2026 | Pending sale | $324,900$192/sqft |
Source: NTREIS #21168957 Report a problem | ||
| 3/9/2026 | Contingent | $324,900$192/sqft |
Source: NTREIS #21168957 Report a problem | ||
| 3/9/2026 | Price change | $324,900+1.6%$192/sqft |
Source: NTREIS #21168957 Report a problem | ||
| 3/3/2026 | Price change | $319,900-3%$189/sqft |
Source: NTREIS #21168957 Report a problem | ||
| 3/2/2026 | Price change | $2,600-3.7%$2/sqft |
Source: Zillow Rentals Report a problem | ||
| 2/18/2026 | Price change | $329,900-1.5%$195/sqft |
Source: NTREIS #21168957 Report a problem | ||
| 2/5/2026 | Listed for sale | $334,900+1.5%$198/sqft |
Source: NTREIS #21168957 Report a problem | ||
| 1/30/2026 | Listed for rent | $2,700+69.8%$2/sqft |
Source: Zillow Rentals Report a problem | ||
| 8/31/2025 | Listing removed | $329,900$195/sqft |
Source: NTREIS #20952363 Report a problem | ||
| 7/23/2025 | Price change | $329,900-1.5%$195/sqft |
Source: NTREIS #20952363 Report a problem | ||
| 7/17/2025 | Price change | $334,900-0.5%$198/sqft |
Source: NTREIS #20952363 Report a problem | ||
| 7/9/2025 | Price change | $336,500-0.6%$199/sqft |
Source: NTREIS #20952363 Report a problem | ||
| 7/1/2025 | Price change | $338,500-0.3%$200/sqft |
Source: NTREIS #20952363 Report a problem | ||
| 6/27/2025 | Price change | $339,500-0.1%$201/sqft |
Source: NTREIS #20952363 Report a problem | ||
| 6/23/2025 | Price change | $339,8000%$201/sqft |
Source: NTREIS #20952363 Report a problem | ||
| 6/14/2025 | Price change | $339,900-1.3%$201/sqft |
Source: NTREIS #20952363 Report a problem | ||
| 6/9/2025 | Price change | $344,400-0.1%$204/sqft |
Source: NTREIS #20952363 Report a problem | ||
| 5/30/2025 | Listed for sale | $344,900+6.2%$204/sqft |
Source: NTREIS #20952363 Report a problem | ||
| 11/9/2022 | Sold | -- |
Source: NTREIS #20183155 Report a problem | ||
| 10/21/2022 | Pending sale | $324,900$192/sqft |
Source:  RE/MAX International #20183155 Report a problem RE/MAX International #20183155 Report a problem | ||
| 10/20/2022 | Contingent | $324,900$192/sqft |
Source: NTREIS #20183155 Report a problem | ||
| 10/13/2022 | Listed for sale | $324,900$192/sqft |
Source: NTREIS #20183155 Report a problem | ||
| 3/25/2012 | Listing removed | $1,590$1/sqft |
Source: RE/MAX DFW Associates IV #11720867 Report a problem | ||
| 2/12/2012 | Listed for rent | $1,590$1/sqft |
Source: RE/MAX DFW Associates IV #11720867 Report a problem | ||
Public tax history
| Year | Property taxes | Tax assessment |
|---|---|---|
| 2025 | $4,526 -1.8% | $354,127 +6.6% |
| 2024 | $4,611 +12.2% | $332,052 +10% |
| 2023 | $4,109 -21.1% | $301,865 +10% |
| 2022 | $5,208 +10.7% | $274,423 +15.8% |
| 2021 | $4,706 +4.8% | $237,066 +6.4% |
| 2020 | $4,489 -3.6% | $222,736 -4% |
| 2019 | $4,656 +3.3% | $232,111 +6.6% |
| 2018 | $4,507 +27.1% | $217,808 +17.3% |
| 2017 | $3,547 | $185,755 +10.2% |
| 2016 | $3,547 +12.3% | $168,560 +7.9% |
| 2015 | $3,160 | $156,275 +8.1% |
| 2014 | $3,160 | $144,602 +3.9% |
| 2013 | $3,160 | $139,202 -1.5% |
| 2012 | -- | $141,384 -1.5% |
| 2011 | -- | $143,588 +0.8% |
| 2010 | -- | $142,440 +7.2% |
| 2009 | -- | $132,818 +475% |
| 2005 | $572 | $23,097 |
Find assessor info on the county website
Neighborhood: 75057
Nearby homes
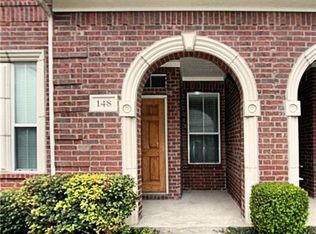
- $282,5003 bd2 ba1.5k sqft148 Leonard St, Lewisville, TX 75057Off Market
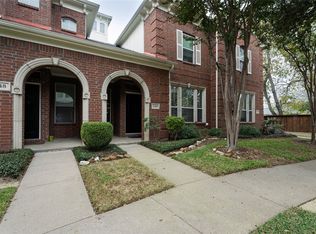
- $--2 bd3 ba1.4k sqft144 Leonard St, Lewisville, TX 75057Sold
- $332,2002 bd3 ba1.8k sqft521 Legends Dr, Lewisville, TX 75057Off Market
- $301,9002 bd2 ba1.7k sqft517 Legends Dr, Lewisville, TX 75057Off Market
- $271,1002 bd2 ba1.4k sqft525 Legends Dr, Lewisville, TX 75057Off Market
- $302,9003 bd2 ba1.7k sqft140 Leonard St, Lewisville, TX 75057Off Market
- $273,9002 bd3 ba1.4k sqft513 Legends Dr, Lewisville, TX 75057Off Market
- $269,6002 bd3 ba1.3k sqft529 Legends Dr, Lewisville, TX 75057Off Market
Nearby schools
GreatSchools rating
- 2/10Mill Street Elementary SchoolGrades: PK-5Distance: 0.4 mi
- 3/10Delay Middle SchoolGrades: 6-8Distance: 2.8 mi
- 3/10Lewisville High SchoolGrades: 9-12Distance: 1.8 mi
Schools provided by the listing agent
- Elementary: Mill Street
- Middle: Delay
- High: Lewisville
- District: Lewisville ISD
Source: NTREIS. This data may not be complete. We recommend contacting the local school district to confirm school assignments for this home.
Get a cash offer in 3 minutes
Find out how much your home could sell for in as little as 3 minutes with a no-obligation cash offer.
Estimated market value
$320,100
Get a cash offer in 3 minutes
Find out how much your home could sell for in as little as 3 minutes with a no-obligation cash offer.
Estimated market value
$320,100
- Texas
- Denton County
- Lewisville
- 75057
- 152 Leonard St
Nearby cities
Nearby neighborhoods
Nearby zip codes
Other Lewisville Topics
