Skip main navigation
Closed
  • $400,000

    152 Lexington Pkwy S, Saint Paul, MN 55105

    4beds
    2,125sqft
    Single Family
    Built in 1913
    4,748 Square Feet Lot
    $428,300 Zestimate®
    $188/sqft
    $2,728 Estimated rent

    Home value

    $428,300

    $407,000 - $450,000

    $2,728/mo

    Zestimate® history
    Loading
    Loading...

    Owner options

    List your home for rent

    $2,728/mo

    Rent Zestimate®

    Find your next renter with Zillow Rental Manager. Plus, with online applications, you can quickly screen prospective tenants – for free.

    Learn more

    $2,728/mo

    Rent Zestimate®

    Refinance and save

    $2,560/mo

    Est. payment

    Refinancing to a lower rate could help reduce your monthly payments and save thousands over the life of the loan.

    See today's rates

    $2,560/mo

    Est. payment

    Explore your selling options

    Work with a Zillow partner agent

    Leverage their expertise and Zillow's premium Showcase listings to get your home seen by more buyers.

    Get started

    List with your own agent

    Get your home in front of millions of buyers by listing it on Zillow.

    Learn how to do it

    Sell it yourself

    Take full control of how buyers see your home on Zillow by listing For Sale by Owner (FSBO).

    List your home

    What's special

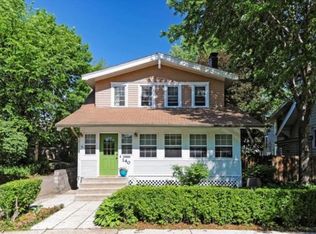
    Stunning two-story craftsman home just one block south of Grand Avenue in Saint Paul's prestigious Summit Hill neighborhood. Steps away from Grand Avenue's shops, restaurants, and entertainment. Spacious three-season porch offers a picture-perfect spot to watch the world go by. Step inside and be greeted by original woodwork throughout, gleaming hardwood floors, and a grand living room complete with wood-burning fireplace. Separate formal dining room features beautiful built-in cabinets. Kitchen features stainless steel appliances. Mudroom adjacent to kitchen has access to yard with extra pantry storage as well. Upper level features four beds on one level. Upper level full bath. One of the four beds has access to another three season porch. Fully-fenced in yard with perennial garden gives you the feeling of living in your own private urban escape. 1 car detached garage. Basement laundry. Lots of storage in basement with room for future expansion.

    Zillow last checked:

    Listing updated:

    Listed by:

    Kristina Dreis 612-990-6062,

    RE/MAX Results,

    Ryan A Haagenson 612-720-1382

    Bought with:

    Kaitlin McInerney

    HomeSmart Sapphire Realty

    Source: NorthstarMLS as distributed by MLS GRID,MLS#: 6559589MLS Logo

    Facts & features

    Interior

    Bedrooms & bathrooms
    • Bedrooms: 4
    • Bathrooms: 1
    • Full bathrooms: 1
    Bedroom
    • Level: Upper
    • Area: 144 Square Feet
    • Dimensions: 12x12
    Bedroom 2
    • Level: Upper
    • Area: 132 Square Feet
    • Dimensions: 11x12
    Bedroom 3
    • Level: Upper
    • Area: 100 Square Feet
    • Dimensions: 10x10
    Bedroom 4
    • Level: Upper
    • Area: 80 Square Feet
    • Dimensions: 8x10
    Dining room
    • Level: Main
    • Area: 156 Square Feet
    • Dimensions: 12x13
    Kitchen
    • Level: Main
    • Area: 110 Square Feet
    • Dimensions: 10x11
    Laundry
    • Level: Lower
    • Area: 168 Square Feet
    • Dimensions: 12x14
    Living room
    • Level: Main
    • Area: 299 Square Feet
    • Dimensions: 13x23
    Mud room
    • Level: Main
    • Area: 70 Square Feet
    • Dimensions: 10x7
    Porch
    • Level: Main
    • Area: 192 Square Feet
    • Dimensions: 24x8
    Porch
    • Level: Upper
    • Area: 77 Square Feet
    • Dimensions: 7x11
    Storage
    • Level: Lower
    • Area: 264 Square Feet
    • Dimensions: 22x12
    Utility room
    • Level: Lower
    • Area: 100 Square Feet
    • Dimensions: 10x10
    Heating
    • Boiler, Hot Water
    Cooling
    • Window Unit(s)
    Appliances
    • Included: Dishwasher, Disposal, Dryer, Microwave, Range, Refrigerator, Stainless Steel Appliance(s), Washer
    • Laundry: In Basement
    Features
    • Basement: Full,Unfinished
    • Number of fireplaces: 1
    • Fireplace features: Living Room, Wood Burning
    Interior area
    • Total structure area: 2,125
    • Total interior livable area: 2,125 sqft
    • Finished area above ground: 1,562
    • Finished area below ground: 0

    Property

    Parking
    • Total spaces: 1
    • Parking features: Detached Garage
    • Garage spaces: 1
    • Details: Garage Dimensions (20x11)
    Accessibility
    • Accessibility features: None
    Features
    • Levels: Two
    • Stories: 2
    • Patio & porch: Front Porch, Glass Enclosed, Porch, Rear Porch
    • Fencing: Full,Split Rail
    Lot
    • Size: 4,748 Square Feet
    • Dimensions: 50 x 95
    • Features: Near Public Transit, Corner Lot, Tree Coverage - Medium
    Details
    • Foundation area: 701
    • Parcel number: 022823330099
    • Zoning description: Residential-Single Family

    Construction

    Type & style
    • Home type: SingleFamily
    • Property subtype: Single Family
    Materials
    • Block, Frame
    • Roof: Asphalt
    Condition
    • New construction: No
    • Year built: 1913

    Utilities & green energy

    • Electric: Circuit Breakers
    • Gas: Natural Gas
    • Sewer: City Sewer/Connected
    • Water: City Water/Connected

    Community & HOA

    Community
    • Subdivision: E A Phinneys Add To, Th
    HOA
    • Has HOA: No
    Location
    • Region: Saint Paul

    Financial & listing details

    • Price per square foot: $188/sqft
    • Tax assessed value: $409,100
    • Annual tax amount: $6,300
    • Date on market: 2/17/2026
    • Cumulative days on market: 7 days
    • Road surface type: Paved

    Price history

    DateEventPrice
    9/5/2024Sold$400,000$188/sqft
    Source: NorthstarMLS as distributed by MLS GRID #6559589 Report a problem
    7/5/2024Pending sale$400,000$188/sqft
    Source: NorthstarMLS as distributed by MLS GRID #6559589 Report a problem
    6/28/2024Listed for sale$400,000+8.4%$188/sqft
    Source: NorthstarMLS as distributed by MLS GRID #6559589 Report a problem
    8/27/2021Sold$369,000$174/sqft
    Source: NorthstarMLS as distributed by MLS GRID #6027476 Report a problem
    8/8/2021Pending sale$369,000$174/sqft
    Source: NorthstarMLS as distributed by MLS GRID #6027476 Report a problem
    7/31/2021Listing removed--
    Source: NorthstarMLS as distributed by MLS GRID #6027476 Report a problem
    7/21/2021Listed for sale$369,000+13.5%$174/sqft
    Source: NorthstarMLS as distributed by MLS GRID #6027476 Report a problem
    4/30/2019Sold$325,000$153/sqft
    Source: NorthstarMLS as distributed by MLS GRID #5149500 Report a problem
    4/8/2019Pending sale$325,000$153/sqft
    Source: Coldwell Banker Burnet - Crocus Hill #5149500 Report a problem
    3/21/2019Listed for sale$325,000+14.2%$153/sqft
    Source: Coldwell Banker Burnet - Crocus Hill #5149500 Report a problem
    7/30/2015Sold$284,621+3%$134/sqft
    Source: Public Record Report a problem
    6/16/2015Sold$276,2500%$130/sqft
    Source: Agent Provided Report a problem
    5/6/2015Price change$276,350+0.5%$130/sqft
    Source: RE/MAX Advantage Plus #4572023 Report a problem
    4/19/2015Price change$275,000-3.5%$129/sqft
    Source: RE/MAX Advantage Plus #4572023 Report a problem
    3/27/2015Price change$285,000-5%$134/sqft
    Source: RE/MAX Advantage Plus #4572023 Report a problem
    3/14/2015Price change$300,000-4.8%$141/sqft
    Source: RE/MAX Advantage Plus #4572023 Report a problem
    3/8/2015Price change$315,000-3.1%$148/sqft
    Source: RE/MAX Advantage Plus #4572023 Report a problem
    3/4/2015Price change$325,000-1.5%$153/sqft
    Source: RE/MAX Advantage Plus #4572023 Report a problem
    2/28/2015Listed for sale$330,000+65.1%$155/sqft
    Source: Re/Max Advantage Plus #4566636 Report a problem
    10/8/2009Sold$199,900$94/sqft
    Source: Public Record Report a problem
    6/22/2009Price change$199,900-9.1%$94/sqft
    Source: RE/MAX Results Inc #3658262 Report a problem
    6/1/2009Listed for sale$219,900$103/sqft
    Source: RE/MAX Results Inc #3658262 Report a problem

    Public tax history

    YearProperty taxesTax assessment
    2025$6,788 +7.7%$409,100 -0.9%
    2024$6,300 +4.3%$412,900 +1.3%
    2023$6,038 +6.8%$407,800 +5.8%
    2022$5,656 +13.3%$385,600 +11.7%
    2021$4,994 +8.4%$345,300 +6%
    2020$4,605 +9%$325,700 +17.9%
    2019$4,225 $276,300
    2018$4,225 -1.9%$276,300 +6.8%
    2017$4,308 $258,800
    2016$4,308 +14.8%--
    2015$3,754 +30.8%$227,600
    2014$2,870 -2.5%--
    2013$2,944 -6.2%--
    2012$3,138 +10.5%--
    2011$2,840 --
    2010-- --
    2009$2,678 +0.8%--
    2008$2,656 +4%--
    2007$2,554 +15.4%--
    2006$2,214 +13%--
    2005$1,960 +7.6%--
    2004$1,822 +14.7%--
    2003$1,588 +16.1%--
    2002$1,368 -11.3%--
    2001$1,542 +31.5%--
    2000$1,173 --
    Find assessor info on the county website

    Neighborhood: Summit Hill

    Nearby schools

    GreatSchools rating
    Get a cash offer in 3 minutes
    Find out how much your home could sell for in as little as 3 minutes with a no-obligation cash offer.
    Estimated market value
    $428,300
    Get a cash offer in 3 minutes
    Find out how much your home could sell for in as little as 3 minutes with a no-obligation cash offer.
    Estimated market value
    $428,300