Welcome to 152 Linden Dr, Painesville, OH 44077 — a charming Cape Cod–style home offering comfort, functionality, and thoughtful updates throughout. Situated on a generous 0.28-acre lot, this 3-bedroom, 1 full bath home features recently updated flooring that enhances its fresh, move-in-ready appeal. The bright and sizable living room welcomes you with abundant natural light, creating a warm and inviting atmosphere. Just off the living room is a cozy family room — a converted garage that adds valuable additional living space, perfect for relaxing, entertaining, or creating a flexible second gathering area. The kitchen is both stylish and functional, complete with stainless steel appliances, ample prep space, a classic subway tile backsplash, and beautiful cabinetry offering plenty of storage. Two bedrooms and the full bathroom are conveniently located on the main level, along with a main-level laundry room for everyday ease. Upstairs, the huge bonus room serves as the third bedroom, providing privacy and versatility — ideal for a primary suite, guest retreat, office, or playroom. Step outside to enjoy the fully fenced backyard, offering plenty of room to play, garden, or entertain. A sizable shed provides excellent storage for outdoor tools and equipment. With its flexible layout, tasteful updates, and spacious yard, this Cape Cod home blends charm and practicality in a desirable Painesville location.
Closed
$200,000
152 Linden Dr, Painesville, OH 44077
3beds
1,360sqft
Single Family Residence
Built in 1989
0.28 Acres Lot
$200,700 Zestimate®
$147/sqft
$1,642 Estimated rent
Home value
$200,700
$181,000 - $223,000
$1,642/mo
Zestimate® history
Owner options
List your home for rent
$1,642/mo
Rent Zestimate®
Find your next renter with Zillow Rental Manager. Plus, with online applications, you can quickly screen prospective tenants – for free.
$1,642/mo
Rent Zestimate®
Refinance and save
$1,413/mo
Est. payment
Refinancing to a lower rate could help reduce your monthly payments and save thousands over the life of the loan.
$1,413/mo
Est. payment
Explore your selling options
Work with a Zillow partner agent
Leverage their expertise and Zillow's premium Showcase listings to get your home seen by more buyers.
Get startedList with your own agent
Get your home in front of millions of buyers by listing it on Zillow.
Learn how to do itSell it yourself
Take full control of how buyers see your home on Zillow by listing For Sale by Owner (FSBO).
List your homeWhat's special
Classic subway tile backsplashStainless steel appliancesRecently updated flooringMain-level laundry roomAbundant natural lightSpacious yardAmple prep space
Zillow last checked:
Listing updated:
Listed by:
Gregory Erlanger 216-916-7778 Info@EZSalesTeam.com,
Keller Williams Citywide
Bought with:
Stephanie D Scheiber, 2001012596
HomeSmart Real Estate Momentum LLC
Source: MLS Now,MLS#: 5188186 Originating MLS: Akron Cleveland Association of REALTORS
Originating MLS: Akron Cleveland Association of REALTORSFacts & features
Interior
Bedrooms & bathrooms
- Bedrooms: 3
- Bathrooms: 1
- Full bathrooms: 1
- Main level bathrooms: 1
- Main level bedrooms: 2
Bedroom
- Description: Flooring: Carpet
- Level: First
- Dimensions: 10.00 x 10.00
Bedroom
- Description: Flooring: Carpet
- Level: First
- Dimensions: 10.00 x 10.00
Bedroom
- Description: Flooring: Carpet
- Level: Second
- Dimensions: 18.00 x 13.00
Bathroom
- Description: Flooring: Luxury Vinyl Tile
- Level: First
Family room
- Description: Flooring: Carpet
- Level: First
- Dimensions: 16.00 x 9.00
Kitchen
- Description: Flooring: Luxury Vinyl Tile
- Level: First
Living room
- Description: Flooring: Luxury Vinyl Tile
- Level: First
- Dimensions: 15.00 x 11.00
Heating
- Forced Air, Gas
Cooling
- Central Air, Electric
Appliances
- Included: Dryer, Range, Refrigerator, Washer
- Laundry: In Carport, In Unit
Features
- Basement: Crawl Space
- Has fireplace: No
Interior area
- Total structure area: 1,360
- Total interior livable area: 1,360 sqft
- Finished area above ground: 1,360
Property
Parking
- Parking features: Outside, Paved
Features
- Levels: Two
- Stories: 2
- Patio & porch: Front Porch
- Exterior features: Storage
- Fencing: Partial,Privacy,Wood
- Has view: Yes
- View description: Other
Lot
- Size: 0.28 Acres
- Features: Landscaped
Details
- Additional structures: Outbuilding, Storage
- Parcel number: 11A009D000270
Construction
Type & style
- Home type: SingleFamily
- Architectural style: Bungalow
- Property subtype: Single Family Residence
Materials
- Vinyl Siding
- Foundation: Concrete Perimeter
- Roof: Asphalt,Fiberglass
Condition
- Year built: 1989
Utilities & green energy
- Sewer: Public Sewer
- Water: Public
Community & HOA
Community
- Subdivision: Linden Drive
HOA
- Has HOA: No
Location
- Region: Painesville
Financial & listing details
- Price per square foot: $147/sqft
- Tax assessed value: $172,180
- Annual tax amount: $2,970
- Date on market: 2/20/2026
- Cumulative days on market: 54 days
- Listing terms: Cash,Conventional,FHA,VA Loan
Price history
| Date | Event | Price |
|---|---|---|
| 4/15/2026 | Sold | $200,000+0.5%$147/sqft |
Source:  MLS Now #5188186 Report a problem MLS Now #5188186 Report a problem | ||
| 4/15/2026 | Pending sale | $199,000$146/sqft |
Source: MLS Now #5188186 Report a problem | ||
| 3/17/2026 | Contingent | $199,000$146/sqft |
Source: MLS Now #5188186 Report a problem | ||
| 3/13/2026 | Price change | $199,000-5.2%$146/sqft |
Source: MLS Now #5188186 Report a problem | ||
| 2/20/2026 | Listed for sale | $209,900+27.2%$154/sqft |
Source: MLS Now #5188186 Report a problem | ||
| 6/30/2022 | Sold | $165,000-2.9%$121/sqft |
Source: MLS Now #4374809 Report a problem | ||
| 6/8/2022 | Pending sale | $169,900$125/sqft |
Source: MLS Now #4374809 Report a problem | ||
| 5/19/2022 | Listed for sale | $169,900$125/sqft |
Source: MLS Now #4374809 Report a problem | ||
| 2/1/2019 | Listing removed | $900$1/sqft |
Source: J. F. Morgan & Sons, Inc. #4060786 Report a problem | ||
| 1/2/2019 | Listed for rent | $900$1/sqft |
Source: J. F. Morgan & Sons, Inc. #4060786 Report a problem | ||
Public tax history
| Year | Property taxes | Tax assessment |
|---|---|---|
| 2025 | $2,970 -0.7% | $60,260 |
| 2024 | $2,992 +4.7% | $60,260 +28% |
| 2023 | $2,858 +0.4% | $47,060 |
| 2022 | $2,845 -0.4% | $47,060 |
| 2021 | $2,855 +10.1% | $47,060 +25% |
| 2020 | $2,593 -0.7% | $37,640 |
| 2019 | $2,612 +15.5% | $37,640 +16.4% |
| 2018 | $2,263 | $32,340 |
| 2017 | $2,263 +13.4% | $32,340 |
| 2016 | $1,995 +5% | $32,340 |
| 2015 | $1,900 -1.6% | $32,340 |
| 2014 | $1,931 +2.3% | $32,340 |
| 2013 | $1,889 +5.3% | $32,340 |
| 2012 | $1,794 +3.2% | $32,340 -0.9% |
| 2011 | $1,738 +0.2% | $32,640 |
| 2010 | $1,734 +4.8% | $32,640 0% |
| 2009 | $1,654 -4.7% | $32,641 -12% |
| 2008 | $1,735 +2.2% | $37,093 |
| 2007 | $1,698 -49.3% | $37,093 |
| 2006 | $3,348 +20.3% | $37,093 +21.3% |
| 2005 | $2,784 -0.2% | $30,584 |
| 2004 | $2,789 +6.4% | $30,584 |
| 2003 | $2,621 +19.3% | $30,584 +21% |
| 2002 | $2,198 -0.3% | $25,284 |
| 2001 | $2,204 +1.2% | $25,284 |
| 2000 | $2,177 +6.1% | $25,284 +6.4% |
| 1999 | $2,052 | $23,766 |
Find assessor info on the county website
Neighborhood: 44077
Nearby homes
- $167,9003 bd1 ba1.4k sqft146 Linden Dr, Painesville, OH 44077Off Market

- $193,5003 bd1 ba2k sqft158 Linden Dr, Painesville, OH 44077Sold
- $167,4003 bd1 ba1.2k sqft140 Linden Dr, Painesville, OH 44077Off Market

- $191,6003 bd1 ba1.2k sqft164 Linden Dr, Painesville, OH 44077Off Market
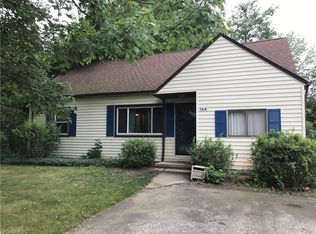
- $212,7003 bd1 ba2k sqft134 Linden Dr, Painesville, OH 44077Off Market
- $241,8004 bd2 ba2.2k sqft170 Linden Dr, Painesville, OH 44077Off Market
- $90,0002 bd1 ba1.5k sqft151 Hawthorne Dr, Painesville, OH 44077Sold
- $201,8003 bd1 ba956 sqft145 Hawthorne Dr, Painesville, OH 44077Off Market
Nearby schools
GreatSchools rating
- 8/10Buckeye Elementary SchoolGrades: PK-4Distance: 0.2 mi
- 6/10Henry F Lamuth Middle SchoolGrades: 5-7Distance: 1.4 mi
- 6/10Riverside Jr/Sr High SchoolGrades: 8-12Distance: 2.7 mi
Schools provided by the listing agent
- District: Riverside LSD Lake- 4306
Source: MLS Now. This data may not be complete. We recommend contacting the local school district to confirm school assignments for this home.
Get a cash offer in 3 minutes
Find out how much your home could sell for in as little as 3 minutes with a no-obligation cash offer.
Estimated market value
$200,700
Get a cash offer in 3 minutes
Find out how much your home could sell for in as little as 3 minutes with a no-obligation cash offer.
Estimated market value
$200,700
- Ohio
- Lake County
- Painesville
- 44077
- 152 Linden Dr
Nearby cities
Nearby zip codes
Other Painesville Topics
