Skip main navigation
Off market
  • $1,212,700

    152 Long Wharf Dr, Mystic, CT 06355

    5beds
    3,581sqft
    SingleFamily
    Built in 2000
    -- sqft lot
    $1,212,700 Zestimate®
    $339/sqft
    $5,146 Estimated rent

    Home value

    $1,212,700

    $1.08M - $1.38M

    $5,146/mo

    Zestimate® history
    Loading
    Loading...

    Owner options

    List your home for rent

    $5,146/mo

    Rent Zestimate®

    Find your next renter with Zillow Rental Manager. Plus, with online applications, you can quickly screen prospective tenants – for free.

    Learn more

    $5,146/mo

    Rent Zestimate®

    Refinance and save

    $6,904/mo

    Est. payment

    Refinancing to a lower rate could help reduce your monthly payments and save thousands over the life of the loan.

    See today's rates

    $6,904/mo

    Est. payment

    Explore your selling options

    Work with a Zillow partner agent

    Leverage their expertise and Zillow's premium Showcase listings to get your home seen by more buyers.

    Get started

    List with your own agent

    Get your home in front of millions of buyers by listing it on Zillow.

    Learn how to do it

    Sell it yourself

    Take full control of how buyers see your home on Zillow by listing For Sale by Owner (FSBO).

    List your home

    What's special

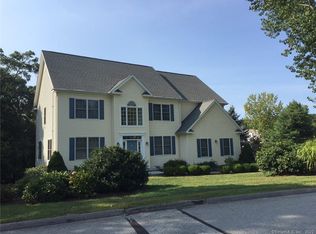

    Rarely offered home in The Village at Long Wharf private community. Tucked away off Route 1 within minutes to Stonington Borough. Walking distance to downtown Mystic's shops and restaurants. Picture perfect home on a picture perfect lot that is professionally landscaped and offers great privacy. There is a bright Sun-room surrounded by three walls of windows with a slider that opens to the private back deck facing a wooded tree lined yard. Spacious eat-in kitchen that leads to a gorgeous family room with cathedral ceilings, gas fireplace and hardwood floors. The flow of this home makes for great entertaining. The 1st floor also features a half bath, formal Dining room and living room. Living room has custom built- ins which make it very versatile. There are multiple home office possibilities. This homes large windows gives it great natural lighting. The second floor features a large master suite with walk in closet. Three additional bedrooms, one full bath and the laundry area complete the 2nd floor. More living space is offered in the lower level with a 5th bedroom and full bath plus a large family/rec room. Sliders lead out to the the backyard patio where there is extra storage. Home Owners Association is $100/month. There is nothing to do here but move in, you won't want to miss this one

    This property is off market, which means it's not currently listed for sale or rent on Zillow. This may be different from what's available on other websites or public sources.

    Facts & features

    Interior

    Bedrooms & bathrooms
    • Bedrooms: 5
    • Bathrooms: 4
    • Full bathrooms: 3
    • 1/2 bathrooms: 1
    Heating
    • Electric, Oil
    Cooling
    • Central
    Appliances
    • Included: Dishwasher, Microwave, Range / Oven, Refrigerator
    • Laundry: Upper Level
    Features
    • Central Vacuum, Foyer, Cable - Available, Auto Garage Door Opener
    • Basement: Finished, Walk-Out Access, Full With Walk-Out, Liveable Space
    • Attic: Pull Down Stairs
    • Has fireplace: Yes
    Interior area
    • Total interior livable area: 3,581 sqft
    • Finished area below ground: 850

    Property

    Parking
    • Total spaces: 2
    • Parking features: Garage - Attached
    Features
    • Patio & porch: Deck
    • Exterior features: Vinyl
    • Waterfront features: Not Applicable
    Lot
    • Features: Cleared, Professionally Landscaped, In Subdivision
    Details
    • Zoning: RM-20

    Construction

    Type & style
    • Home type: SingleFamily
    • Architectural style: Colonial
    Materials
    • Roof: Asphalt
    Condition
    • Year built: 2000

    Utilities & green energy

    • Sewer: Public Sewer
    • Water: Public Water Connected

    Community & HOA

    HOA
    • Has HOA: Yes
    • HOA fee: $100 monthly
    Location
    • Region: Mystic

    Financial & listing details

    • Price per square foot: $339/sqft
    • Exclusions: White drapes in front room. Pencil sharpener.
    • Total actual rent: 575000

    Price history

    DateEventPrice
    7/24/2020Sold$555,000-3.5%$155/sqft
    Source: Smart MLS #170297806 Report a problem
    5/24/2020Listed for sale$575,000+11.7%$161/sqft
    Source: Berkshire Hathaway NE Prop. #170297806 Report a problem
    7/17/2015Sold$515,000$144/sqft
    Source: Smart MLS #E10040725 Report a problem

    Public tax history

    Tax history is unavailable.

    Neighborhood: 06355

    Nearby schools

    GreatSchools rating
    Schools provided by the listing agent
    • Elementary: Deans Mill
    • High: Stonington

    Source: The MLS. This data may not be complete. We recommend contacting the local school district to confirm school assignments for this home.

    Get pre-qualified for a loan
    At Zillow Home Loans, we can pre-qualify you in as little as 5 minutes with no impact to your credit score.

    An equal housing lender. NMLS #10287.

    Sell for more on Zillow
    Get a Zillow Showcase℠ listing at no additional cost and you could sell for .
    $1,212,700
    2% more
    +$24,254
    With Zillow Showcase(estimated)
    $1,236,954