Skip main navigation
Sold for $330,000
  • $330,000

    152 Ludisia Loop, Davenport, FL 33837

    5beds
    2,696sqft
    Single Family Residence
    Built in 2020
    5,502 Square Feet Lot
    $320,800 Zestimate®
    $122/sqft
    $2,470 Estimated rent

    Home value

    $320,800

    Estimated sales range

    Not available

    $2,470/mo

    Zestimate® history
    Loading
    Loading...

    Owner options

    List your home for rent

    $2,470/mo

    Rent Zestimate®

    Find your next renter with Zillow Rental Manager. Plus, with online applications, you can quickly screen prospective tenants – for free.

    Learn more

    $2,470/mo

    Rent Zestimate®

    Refinance and save

    $2,239/mo

    Est. payment

    Refinancing to a lower rate could help reduce your monthly payments and save thousands over the life of the loan.

    See today's rates

    $2,239/mo

    Est. payment

    Explore your selling options

    Work with a Zillow partner agent

    Leverage their expertise and Zillow's premium Showcase listings to get your home seen by more buyers.

    Get started

    List with your own agent

    Get your home in front of millions of buyers by listing it on Zillow.

    Learn how to do it

    Sell it yourself

    Take full control of how buyers see your home on Zillow by listing For Sale by Owner (FSBO).

    List your home

    What's special

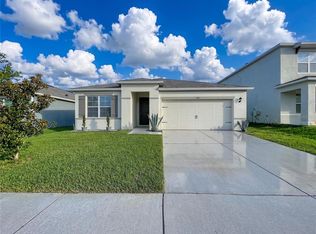
    Spacious & Stylish 5-Bedroom Home with Multiple Living Areas – Built in 2020! Welcome to this beautifully designed 5-bedroom, 3-bathroom home offering the perfect blend of modern comfort and functional living space. Built in 2020, this residence features an inviting front porch and a thoughtfully crafted layout ideal for multi-generational living or a growing household. Step inside to find a main-level bedroom and full bath, perfect for guests or home office needs. The heart of the home features a stunning kitchen with quartz countertops, a large cooking island, and a seamless flow into the family room—ideal for entertaining or everyday living. A separate formal living room and an upstairs bonus room provide ample space for relaxation, work, or play. Upstairs, the luxurious primary suite is a true retreat with a spacious en suite bath featuring dual vanities, a walk-in shower, separate water closet, and dual walk-in closets. The quad-split bedroom plan upstairs offers privacy and space for everyone, with an additional full bathroom featuring dual sinks and a separate tub/shower area—perfect for busy mornings. You’ll love the abundant storage, double-car garage, and the clean, modern finishes throughout this well-maintained home. Whether you're looking for room to grow or versatile living spaces, this home checks every box.

    Zillow last checked:

    Listing updated:

    Listing Provided by:

    Jenny Hayes 863-255-8700,

    KELLER WILLIAMS REALTY SMART 863-577-1234

    Bought with:

    Antonio Whitfield, 3234791

    FLORIDA HOMES REALTY & MORTGAGE

    Source: Stellar MLS,MLS#: L4955078MLS LogoOriginating MLS: Lakeland

    Facts & features

    Interior

    Bedrooms & bathrooms
    • Bedrooms: 5
    • Bathrooms: 3
    • Full bathrooms: 3
    Primary bedroom
    • Features: Walk-In Closet(s)
    • Level: Second
    • Area: 260 Square Feet
    • Dimensions: 20x13
    Bedroom 2
    • Features: Built-in Closet
    • Level: First
    • Area: 132 Square Feet
    • Dimensions: 12x11
    Bedroom 3
    • Features: Built-in Closet
    • Level: Second
    • Area: 132 Square Feet
    • Dimensions: 12x11
    Bedroom 4
    • Features: Built-in Closet
    • Level: Second
    • Area: 132 Square Feet
    • Dimensions: 12x11
    Bedroom 5
    • Features: Built-in Closet
    • Level: Second
    • Area: 132 Square Feet
    • Dimensions: 12x11
    Primary bathroom
    • Features: Dual Sinks, En Suite Bathroom, Granite Counters, Shower No Tub, Water Closet/Priv Toilet, Walk-In Closet(s)
    • Level: Second
    Bathroom 2
    • Features: Granite Counters, Tub With Shower
    • Level: First
    Bathroom 3
    • Features: Dual Sinks, Granite Counters, Tub With Shower
    • Level: Second
    Bonus room
    • Features: No Closet
    • Level: Second
    • Area: 132 Square Feet
    • Dimensions: 12x11
    Dining room
    • Level: First
    • Area: 110 Square Feet
    • Dimensions: 11x10
    Family room
    • Level: First
    • Area: 132 Square Feet
    • Dimensions: 12x11
    Kitchen
    • Features: Breakfast Bar, Granite Counters, Kitchen Island, Pantry
    • Level: First
    • Area: 154 Square Feet
    • Dimensions: 14x11
    Living room
    • Level: First
    • Area: 225 Square Feet
    • Dimensions: 15x15
    Heating
    • Central
    Cooling
    • Central Air
    Appliances
    • Included: Dishwasher, Microwave, Range, Refrigerator
    • Laundry: Inside, Laundry Room, Upper Level
    Features
    • Kitchen/Family Room Combo, PrimaryBedroom Upstairs, Solid Surface Counters, Solid Wood Cabinets, Walk-In Closet(s)
    • Flooring: Carpet, Tile
    • Has fireplace: No
    Interior area
    • Total structure area: 3,248
    • Total interior livable area: 2,696 sqft

    Property

    Parking
    • Total spaces: 2
    • Parking features: Garage - Attached
    • Attached garage spaces: 2
    Features
    • Levels: Two
    • Stories: 2
    • Patio & porch: Front Porch
    • Exterior features: Sidewalk
    Lot
    • Size: 5,502 sqft
    Details
    • Parcel number: 272708727507003640
    • Special conditions: None

    Construction

    Type & style
    • Home type: SingleFamily
    • Property subtype: Single Family Residence
    Materials
    • Block
    • Foundation: Slab
    • Roof: Shingle
    Condition
    • Completed
    • New construction: No
    • Year built: 2020

    Utilities & green energy

    • Sewer: Public Sewer
    • Water: Public
    • Utilities for property: Electricity Connected, Sewer Connected

    Community & neighborhood

    Community
    • Community features: Dog Park, Playground, Pool
    Location
    • Region: Davenport
    • Subdivision: ORCHID GROVE

    HOA & financial

    HOA
    • Has HOA: Yes
    • HOA fee: $17 monthly
    • Amenities included: Playground, Pool
    • Services included: Community Pool
    • Association name: Sharon
    • Association phone: 863-293-7400
    Other fees
    • Pet fee: $0 monthly
    Other financial information
    • Total actual rent: 0

    Other

    Other facts
    • Listing terms: Cash,Conventional,FHA,VA Loan
    • Ownership: Fee Simple
    • Road surface type: Asphalt

    Price history

    DateEventPrice
    4/6/2026Listing removed$2,350$1/sqft
    Source: Zillow Rentals Report a problem
    3/18/2026Price change$2,350-1.9%$1/sqft
    Source: Zillow Rentals Report a problem
    3/16/2026Price change$2,395-2.2%$1/sqft
    Source: Zillow Rentals Report a problem
    1/21/2026Price change$2,450-2%$1/sqft
    Source: Zillow Rentals Report a problem
    1/10/2026Price change$2,500+4.2%$1/sqft
    Source: Zillow Rentals Report a problem
    1/8/2026Listed for rent$2,400$1/sqft
    Source: Zillow Rentals Report a problem
    9/26/2025Sold$330,000-1.5%$122/sqft
    Source: Stellar MLS #L4955078 Report a problem
    9/10/2025Pending sale$335,000$124/sqft
    Source: Stellar MLS #L4955078 Report a problem
    9/9/2025Listed for sale$335,000$124/sqft
    Source: Stellar MLS #L4955078 Report a problem
    9/3/2025Pending sale$335,000$124/sqft
    Source: Stellar MLS #L4955078 Report a problem
    8/22/2025Listed for sale$335,000$124/sqft
    Source: Stellar MLS #L4955078 Report a problem
    8/19/2025Pending sale$335,000$124/sqft
    Source: Stellar MLS #L4955078 Report a problem
    8/15/2025Listed for sale$335,000+21%$124/sqft
    Source: Stellar MLS #L4955078 Report a problem
    5/1/2020Sold$276,930$103/sqft
    Source: Public Record Report a problem
    1/29/2020Pending sale$276,930+0.3%$103/sqft
    Source: D.R. Horton - South Central Florida Report a problem
    1/18/2020Listed for sale$275,990$102/sqft
    Source: D.R. Horton - South Central Florida Report a problem

    Public tax history

    YearProperty taxesTax assessment
    2025$6,026 -2.2%$311,280 -2.2%
    2024$6,163 +2.9%$318,146 +7.8%
    2023$5,988 +9.9%$295,063 +10%
    2022$5,449 +9.1%$268,239 +10%
    2021$4,995 +438.8%$243,854 +441.9%
    2020$927 +47%$45,000 +50%
    2019$631 $30,000

    Find assessor info on the county website

    Neighborhood: 33837

    Nearby schools

    GreatSchools rating
    Schools provided by the listing agent
    • Elementary: Horizons Elementary
    • High: Ridge Community Senior High

    Source: Stellar MLS. This data may not be complete. We recommend contacting the local school district to confirm school assignments for this home.

    Get a cash offer in 3 minutes
    Find out how much your home could sell for in as little as 3 minutes with a no-obligation cash offer.
    Estimated market value
    $320,800
    Get a cash offer in 3 minutes
    Find out how much your home could sell for in as little as 3 minutes with a no-obligation cash offer.
    Estimated market value
    $320,800