Why wait for a home to be built when your dream home awaits you in Newtown Landing in Stephen City, VA? This pristine residence, constructed just two years ago, embodies the essence of one-level living with a contemporary flair that feels brand new. Step into the spacious interior where an open floor plan seamlessly unites the living, dining, and kitchen spaces. Designed for both everyday living and entertaining, this layout fosters a sense of flow and connection throughout. Crafted with meticulous attention to detail in 2022, every aspect of this home showcases premium upgrades. From the sleek white cabinets and quartz countertops in the kitchen to the stainless steel appliances and ample island, no luxury was spared. Shaker style doors and recessed lighting further elevate the ambiance, bathing the home in warmth and sophistication. The main level hosts three bedrooms, including a luminous primary suite, providing ample accommodation for both residents and guests. Prefer two-level living? The expansive basement, complete with plumbing rough-ins, offers endless possibilities for customization. Outside, a covered Trex deck off the kitchen beckons for a grill while the expansive yard provides ample space for outdoor activities. The meticulously landscaped front entrance enhances curb appeal, setting the stage for a warm welcome home. Situated in Newtown Landing community, this residence offers convenience! Whether unwinding at home or exploring nearby amenities and attractions, you'll find the perfect blend of comfort and accessibility right at your doorstep. Don't let this opportunity slip away—schedule a viewing today and prepare to fall head over heels for your new home in Stephen City, VA!
Sold for $486,000
$486,000
152 Massie St, Stephens City, VA 22655
3beds
1,740sqft
Single Family Residence
Built in 2022
6,534 Square Feet Lot
$495,500 Zestimate®
$279/sqft
$2,625 Estimated rent
Home value
$495,500
$471,000 - $520,000
$2,625/mo
Zestimate® history
Owner options
List your home for rent
$2,625/mo
Rent Zestimate®
Find your next renter with Zillow Rental Manager. Plus, with online applications, you can quickly screen prospective tenants – for free.
$2,625/mo
Rent Zestimate®
Refinance and save
$2,904/mo
Est. payment
Refinancing to a lower rate could help reduce your monthly payments and save thousands over the life of the loan.
$2,904/mo
Est. payment
Explore your selling options
Work with a Zillow partner agent
Leverage their expertise and Zillow's premium Showcase listings to get your home seen by more buyers.
Get startedList with your own agent
Get your home in front of millions of buyers by listing it on Zillow.
Learn how to do itSell it yourself
Take full control of how buyers see your home on Zillow by listing For Sale by Owner (FSBO).
List your homeWhat's special
Zillow last checked:
Listing updated:
Listed by:
Judy McHenry 571-233-8212,
Real Broker, LLC,
Listing Team: The Platinum Group, LLC.
Bought with:
Kathy O'Neal, 0225151649
RE/MAX Executives
Source: Bright MLS,MLS#: VAFV2018600
Facts & features
Interior
Bedrooms & bathrooms
- Bedrooms: 3
- Bathrooms: 2
- Full bathrooms: 2
- Main level bathrooms: 2
- Main level bedrooms: 3
Heating
- Heat Pump, Natural Gas
Cooling
- Central Air, Electric
Appliances
- Included: Microwave, Dishwasher, Disposal, Dryer, Oven, Oven/Range - Gas, Electric Water Heater
- Laundry: Main Level
Features
- Entry Level Bedroom, Open Floorplan, Kitchen - Gourmet, Kitchen Island, Pantry, Recessed Lighting
- Flooring: Luxury Vinyl, Carpet, Ceramic Tile
- Has basement: No
- Has fireplace: No
Interior area
- Total structure area: 3,480
- Total interior livable area: 1,740 sqft
- Finished area above ground: 1,740
Property
Parking
- Total spaces: 2
- Parking features: Garage Faces Front, Garage Door Opener, Inside Entrance, Driveway, Attached, On Street
- Attached garage spaces: 2
- Has uncovered spaces: Yes
Accessibility
- Accessibility features: None
Features
- Levels: Two
- Stories: 2
- Patio & porch: Deck
- Pool features: None
Lot
- Size: 6,534 Square Feet
- Features: Open Lot, Rear Yard
Details
- Additional structures: Above Grade
- Parcel number: 74C 1 1 49
- Zoning: R1
- Special conditions: Standard
Construction
Type & style
- Home type: SingleFamily
- Architectural style: Other
- Property subtype: Single Family Residence
Materials
- Other
- Foundation: Permanent
Condition
- Excellent
- New construction: No
- Year built: 2022
Utilities & green energy
- Sewer: No Sewer System
- Water: None
Community & HOA
Community
- Security: Electric Alarm
- Subdivision: None Available
HOA
- Has HOA: Yes
- Services included: Common Area Maintenance, Lawn Care Front, Lawn Care Rear, Maintenance Grounds, Road Maintenance, Snow Removal
- HOA fee: $110 monthly
- HOA name: NEWTOWN LANDING
Location
- Region: Stephens City
Financial & listing details
- Price per square foot: $279/sqft
- Tax assessed value: $412,800
- Annual tax amount: $456
- Date on market: 5/10/2024
- Listing agreement: Exclusive Right To Sell
- Ownership: Fee Simple
Price history
| Date | Event | Price |
|---|---|---|
| 6/21/2024 | Sold | $486,000-0.8%$279/sqft |
Source:  Bright MLS #VAFV2018600 Report a problem Bright MLS #VAFV2018600 Report a problem | ||
| 6/19/2024 | Pending sale | $489,900$282/sqft |
Source: Bright MLS #VAFV2018600 Report a problem | ||
| 5/26/2024 | Contingent | $489,900$282/sqft |
Source: Bright MLS #VAFV2018600 Report a problem | ||
| 5/10/2024 | Listed for sale | $489,900+4.8%$282/sqft |
Source: Bright MLS #VAFV2018600 Report a problem | ||
| 9/20/2022 | Sold | $467,480$269/sqft |
Source: Public Record Report a problem | ||
Public tax history
| Year | Property taxes | Tax assessment |
|---|---|---|
| 2025 | $2,397 +13.8% | $499,300 +21% |
| 2024 | $2,105 | $412,800 |
| 2023 | $2,105 +1050.4% | $412,800 +588% |
| 2022 | $183 | $60,000 |
| 2021 | -- | $60,000 |
Find assessor info on the county website
Neighborhood: 22655
Nearby homes
- $322,2002 bd2 ba1.4k sqft115 Massie St, Stephens City, VA 22655Off Market
- $345,2003 bd2 ba1.3k sqft112 Massie Ln, Stephens City, VA 22655Off Market
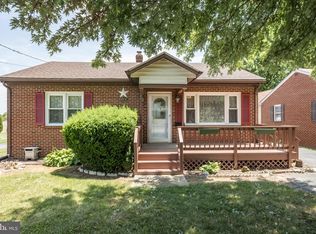
- $261,4002 bd1 ba864 sqft114 Massie St, Stephens City, VA 22655Off Market
- $369,9003 bd2 ba2k sqft118 Massie St, Stephens City, VA 22655Off Market
- $344,9003 bd2 ba1.3k sqft112 Massie St, Stephens City, VA 22655Off Market
- $314,4003 bd1 ba1k sqft120 Massie St, Stephens City, VA 22655Off Market
- $276,9002 bd1 ba1.2k sqft110 Massie St, Stephens City, VA 22655Off Market
- $460,0003 bd2 ba1.7k sqft128 Massie St, Stephens City, VA 22655Sold
Nearby schools
GreatSchools rating
- 4/10Middletown Elementary SchoolGrades: PK-5Distance: 4.6 mi
- 4/10Robert E. Aylor Middle SchoolGrades: 6-8Distance: 2.2 mi
- 4/10Sherando High SchoolGrades: 9-12Distance: 1.5 mi
Schools provided by the listing agent
- District: Frederick County Public Schools
Source: Bright MLS. This data may not be complete. We recommend contacting the local school district to confirm school assignments for this home.
Get a cash offer in 3 minutes
Find out how much your home could sell for in as little as 3 minutes with a no-obligation cash offer.
Estimated market value
$495,500
Get a cash offer in 3 minutes
Find out how much your home could sell for in as little as 3 minutes with a no-obligation cash offer.
Estimated market value
$495,500
- Virginia
- Frederick County
- Stephens City
- 22655
- 152 Massie St
Nearby cities
Nearby zip codes
Other Stephens City Topics
