Welcome home to this beautifully updated 3-bedroom, 2.5-bath ranch offering comfort, style, and move-in-ready convenience. Step inside to discover fresh updates throughout, including new carpet, new flooring, and new countertops, creating a bright and inviting living space. The remodeled bathrooms feature tasteful finishes and modern touches, while the functional ranch layout provides easy, single-floor living. The spacious, full basement offers endless possibilities for additional living space, recreation, or storage and features a convenient walkout to the backyard.
Outside, you'll find a picturesque, park-like backyard that's perfect for relaxing, entertaining, or simply enjoying the peaceful surroundings. A new patio door opens to an inviting outdoor living area, while a second patio nestled among the trees offers a private retreat to unwind, read, or enjoy a quiet evening surrounded by nature.
Additional highlights include a 2-car attached garage, low-maintenance vinyl siding, a new furnace and central air conditioning system, a new hot water tank, and the added convenience of all appliances staying with the home. This beautifully updated home combines modern upgrades, comfortable living, and a peaceful setting—don't miss your opportunity to make it yours!
Closed
$299,900
152 Meadow Dr, Elyria, OH 44035
3beds
3,360sqft
Single Family Residence
Built in 1968
0.32 Acres Lot
$300,000 Zestimate®
$89/sqft
$2,141 Estimated rent
Home value
$300,000
$285,000 - $315,000
$2,141/mo
Zestimate® history
Owner options
List your home for rent
$2,141/mo
Rent Zestimate®
Find your next renter with Zillow Rental Manager. Plus, with online applications, you can quickly screen prospective tenants – for free.
$2,141/mo
Rent Zestimate®
Refinance and save
$1,998/mo
Est. payment
Refinancing to a lower rate could help reduce your monthly payments and save thousands over the life of the loan.
$1,998/mo
Est. payment
Explore your selling options
Work with a Zillow partner agent
Leverage their expertise and Zillow's premium Showcase listings to get your home seen by more buyers.
Get startedList with your own agent
Get your home in front of millions of buyers by listing it on Zillow.
Learn how to do itSell it yourself
Take full control of how buyers see your home on Zillow by listing For Sale by Owner (FSBO).
List your homeWhat's special
Fresh updates throughoutNew flooringNew countertopsNew carpetPicturesque park-like backyardLow-maintenance vinyl siding
Zillow last checked:
Listing updated:
Listed by:
AJ Polosky 440-522-5416 ajpolosky@howardhanna.com,
Howard Hanna
Bought with:
Kimberley D Guelker, 386496
Berkshire Hathaway HomeServices Lucien Realty
Source: MLS Now,MLS#: 5223760Originating MLS: Lorain County Association Of REALTORS
Facts & features
Interior
Bedrooms & bathrooms
- Bedrooms: 3
- Bathrooms: 3
- Full bathrooms: 2
- 1/2 bathrooms: 1
- Main level bathrooms: 3
- Main level bedrooms: 3
Heating
- Forced Air, Fireplace(s), Gas
Cooling
- Central Air
Appliances
- Included: Dryer, Dishwasher, Range, Refrigerator, Washer
- Laundry: Main Level
Features
- Basement: Walk-Out Access
- Number of fireplaces: 1
- Fireplace features: Wood Burning
Interior area
- Total structure area: 3,360
- Total interior livable area: 3,360 sqft
- Finished area above ground: 1,680
- Finished area below ground: 1,680
Property
Parking
- Parking features: Attached, Garage
- Attached garage spaces: 2
Features
- Levels: Two
- Stories: 1
- Patio & porch: Patio
Lot
- Size: 0.32 Acres
Details
- Parcel number: 0625029104049
Construction
Type & style
- Home type: SingleFamily
- Architectural style: Ranch
- Property subtype: Single Family Residence
Materials
- Vinyl Siding
- Roof: Asphalt,Fiberglass
Condition
- Year built: 1968
Utilities & green energy
- Sewer: Public Sewer
- Water: Public
Community & HOA
Community
- Subdivision: High Meadows
HOA
- Has HOA: No
Location
- Region: Elyria
Financial & listing details
- Price per square foot: $89/sqft
- Tax assessed value: $206,760
- Annual tax amount: $3,405
- Date on market: 7/1/2026
- Cumulative days on market: 30 days
- Listing agreement: Exclusive Right To Sell
- Listing terms: Cash,Conventional,FHA,VA Loan
Price history
| Date | Event | Price |
|---|---|---|
| 8/27/2026 | Sold | $299,900-2.3%$89/sqft |
Source: MLS Now #5223760 Report a problem | ||
| 7/31/2026 | Pending sale | $307,000$91/sqft |
Source: MLS Now #5223760 Report a problem | ||
| 7/1/2026 | Listed for sale | $307,000$91/sqft |
Source: MLS Now #5223760 Report a problem | ||
Public tax history
| Year | Property taxes | Tax assessment |
|---|---|---|
| 2025 | $3,578 +2% | $72,370 |
| 2024 | $3,509 +8.2% | $72,370 +24.6% |
| 2023 | $3,242 +2.8% | $58,060 |
| 2022 | $3,152 -0.2% | $58,060 |
| 2021 | $3,160 +6% | $58,060 +19.2% |
| 2020 | $2,981 +0.6% | $48,710 |
| 2019 | $2,962 -0.2% | $48,710 |
| 2018 | $2,968 -4% | $48,710 +0.1% |
| 2017 | $3,092 +1.3% | $48,650 |
| 2016 | $3,051 +6.8% | $48,650 |
| 2015 | $2,858 +1.2% | $48,650 |
| 2014 | $2,824 +1% | $48,650 |
| 2013 | $2,797 +2.3% | $48,650 |
| 2012 | $2,734 | $48,650 |
| 2011 | -- | -- |
| 2010 | -- | -- |
| 2009 | -- | -- |
| 2008 | $2,450 +0.4% | -- |
| 2007 | $2,440 +8.7% | -- |
| 2006 | $2,244 +1.9% | -- |
| 2005 | $2,202 +11.7% | -- |
| 2004 | $1,972 +3.2% | -- |
| 2003 | $1,911 -0.1% | -- |
| 2002 | $1,913 -0.9% | -- |
| 2001 | $1,930 +6% | -- |
| 2000 | $1,821 | -- |
Find assessor info on the county website
Neighborhood: 44035
Nearby homes
- $306,9004 bd3 ba2.3k sqft146 Meadow Dr, Elyria, OH 44035Off Market
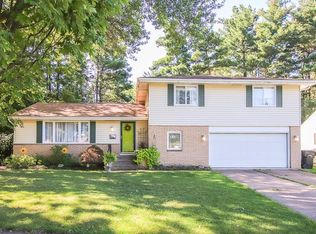
- $259,7004 bd2 ba1.7k sqft158 Meadow Dr, Elyria, OH 44035Off Market
- $231,7004 bd2 ba1.1k sqft164 Meadow Dr, Elyria, OH 44035Off Market
- $316,8003 bd4 ba1.5k sqft145 Alexander Dr, Elyria, OH 44035Off Market
- $355,6005 bd3 ba4.1k sqft136 Meadow Dr, Elyria, OH 44035Off Market
- $303,3004 bd2 ba2k sqft105 Edgefield Dr, Elyria, OH 44035Off Market
- $32,830-- bd-- ba-- sqftMeadow Dr, Elyria, OH 44035Off Market
- $242,3003 bd2 ba1.6k sqft139 Alexander Dr, Elyria, OH 44035Off Market
Nearby schools
GreatSchools rating
- 5/10Northwood Middle SchoolGrades: 5-8Distance: 0.7 mi
- 3/10Elyria High SchoolGrades: 9-12Distance: 3 mi
- 5/10Windsor Elementary SchoolGrades: K-4Distance: 0.7 mi
Schools provided by the listing agent
- District: Elyria CSD - 4706
Source: MLS Now. This data may not be complete. We recommend contacting the local school district to confirm school assignments for this home.
Get a cash offer in 3 minutes
Find out how much your home could sell for in as little as 3 minutes with a no-obligation cash offer.
Estimated market value
$300,000
Get a cash offer in 3 minutes
Find out how much your home could sell for in as little as 3 minutes with a no-obligation cash offer.
Estimated market value
$300,000
- Ohio
- Lorain County
- Elyria
- 44035
- 152 Meadow Dr
