Skip main navigation
Closed
  • Price Unknown

    152 Meadow Dr, Hamilton, MT 59840

    4beds
    1,944sqft
    Single Family Residence
    Built in 2001
    5,880.6 Square Feet Lot
    $567,800 Zestimate®
    $--/sqft
    $2,298 Estimated rent

    Home value

    $567,800

    $426,000 - $755,000

    $2,298/mo

    Zestimate® history
    Loading
    Loading...

    Owner options

    List your home for rent

    $2,298/mo

    Rent Zestimate®

    Find your next renter with Zillow Rental Manager. Plus, with online applications, you can quickly screen prospective tenants – for free.

    Learn more

    $2,298/mo

    Rent Zestimate®

    Refinance and save

    $150/mo

    Est. payment

    Refinancing to a lower rate could help reduce your monthly payments and save thousands over the life of the loan.

    See today's rates

    $150/mo

    Est. payment

    Explore your selling options

    Work with a Zillow partner agent

    Leverage their expertise and Zillow's premium Showcase listings to get your home seen by more buyers.

    Get started

    List with your own agent

    Get your home in front of millions of buyers by listing it on Zillow.

    Learn how to do it

    Sell it yourself

    Take full control of how buyers see your home on Zillow by listing For Sale by Owner (FSBO).

    List your home

    What's special

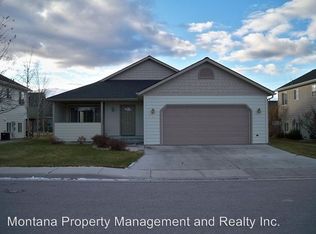
    Close to downtown and Hamilton High School! Very tidy 4 bed 2 bath comfortable home offers newer flooring throughout, upgraded light fixtures, and recently replaced stainless kitchen appliances. The home offers plenty of natural lighting and a vaulted ceiling. The basement includes 2 bedrooms, an office, and second family room, enough space for the whole family. The finished garage has room for a freezer or work bench. Enjoy the new back deck which is being completed with Trex decking and beautiful railing system. A fenced backyard is great for the pets and a good BBQ spot. The central heating and air conditioning ensure a perfect tempurature in the house year round. Stonegate subdivision is a walkable community including a small park for the family and pets. The Aquatic Center and Fairgrounds are also within walking distance. Call Wanda Sumner 406-360-5161 or your real estate professional.

    Zillow last checked:

    Listing updated:

    Listed by:

    Wanda Sumner 406-360-5161,

    Berkshire Hathaway HomeServices - Hamilton

    Bought with:

    Sandra McNamara, RRE-RBS-LIC-88754

    Glacier Sotheby's International Realty Hamilton

    Source: MRMLS,MLS#: 30043593MLS Logo

    Facts & features

    Interior

    Bedrooms & bathrooms
    • Bedrooms: 4
    • Bathrooms: 2
    • Full bathrooms: 2
    Heating
    • Forced Air
    Cooling
    • Central Air
    Appliances
    • Included: Dryer, Dishwasher, Disposal, Microwave, Range, Refrigerator, Washer
    • Laundry: Washer Hookup
    Features
    • Vaulted Ceiling(s)
    • Basement: Finished
    • Has fireplace: No
    Interior area
    • Total interior livable area: 1,944 sqft
    • Finished area below ground: 864

    Property

    Parking
    • Total spaces: 2
    • Parking features: Garage - Attached
    • Attached garage spaces: 2
    Features
    • Levels: Multi/Split
    • Fencing: Back Yard,Chain Link
    Lot
    • Size: 5,880 sqft
    • Features: Level
    • Topography: Level
    Details
    • Parcel number: 13146819301890000
    • Special conditions: Standard

    Construction

    Type & style
    • Home type: SingleFamily
    • Architectural style: Split Level
    • Property subtype: Single Family Residence
    Materials
    • Foundation: Poured
    Condition
    • New construction: No
    • Year built: 2001

    Utilities & green energy

    • Sewer: Public Sewer
    • Water: Public
    • Utilities for property: Natural Gas Connected

    Community & neighborhood

    Community
    • Community features: Playground, Park, Sidewalks
    Location
    • Region: Hamilton
    • Subdivision: Stonegate

    HOA & financial

    HOA
    • Has HOA: Yes
    • HOA fee: $150 annually
    • Amenities included: Playground, Park
    • Services included: Snow Removal
    • Association name: Stonegate Hoa

    Other

    Other facts
    • Listing agreement: Exclusive Right To Sell
    • Listing terms: Cash,Conventional,FHA,VA Loan
    • Road surface type: Asphalt

    Price history

    DateEventPrice
    4/29/2025Sold--
    Source: MRMLS #30043593 Report a problem
    3/17/2025Listed for sale$549,900+83.9%$283/sqft
    Source: MRMLS #30043593 Report a problem
    9/10/2020Sold--
    Source: MRMLS #22012202 Report a problem
    8/13/2020Pending sale$299,000$154/sqft
    Source: Flying Hawkes Real Estate #22012202 Report a problem
    8/5/2020Listed for sale$299,000+15.2%$154/sqft
    Source: Flying Hawkes Real Estate #22012202 Report a problem
    6/28/2019Listing removed$259,500$133/sqft
    Source: Engel & V�lkers Western Frontier #21905757 Report a problem
    6/28/2019Listed for sale$259,500$133/sqft
    Source: Engel & V�lkers Western Frontier #21905757 Report a problem
    6/27/2019Sold--
    Source: MRMLS #21905757 Report a problem
    5/7/2019Pending sale$259,500$133/sqft
    Source: Engel & Volkers Western Frontier #21905757 Report a problem
    5/1/2019Listed for sale$259,500$133/sqft
    Source: Engel & Volkers WF - Hamilton #21905757 Report a problem

    Public tax history

    YearProperty taxesTax assessment
    2025$2,215 -32.3%$432,600 +4.8%
    2024$3,271 +5.5%$412,600
    2023$3,100 +31.9%$412,600 +59.2%
    2022$2,351 -0.8%$259,100
    2021$2,370 +7.9%$259,100 +14.2%
    2020$2,197 +6.9%$226,800 +10%
    2019$2,055 +3.2%$206,100 +11.5%
    2018$1,991 +2%$184,800
    2017$1,951 +10.9%$184,800 +6.5%
    2016$1,760 +1.4%$173,500
    2015$1,735 +1.6%$173,500 +70.9%
    2014$1,707 +27.5%$101,548 +4.3%
    2013$1,339 -6%$97,332 +4.9%
    2012$1,425 $92,742
    2011-- --
    2010-- --
    2009-- --
    2008-- $113,700
    2007-- $113,700
    2006-- $113,700
    2005-- $113,700
    2004-- $113,700
    2003-- $113,700 +18.6%
    2002-- $95,900

    Find assessor info on the county website

    Neighborhood: 59840

    Nearby schools

    GreatSchools rating
    Schools provided by the listing agent
    • District: District No. 3

    Source: MRMLS. This data may not be complete. We recommend contacting the local school district to confirm school assignments for this home.