Welcome to 152 Melissa Trl, Auburndale FL—a beautifully crafted single-story ranch home that epitomizes comfort and style in the heart of Auburndale. This expansive home boasts 2,850 sq ft of living space, including 3 bedrooms, 2.5 bathrooms, and a versatile office that could serve as a fourth bedroom. Step inside to discover a layout designed for easy living and entertaining, featuring fresh paint both inside and out, complementing the natural light that sweeps through the home. The heart of the house, a meticulously maintained kitchen, flows seamlessly into a welcoming living area, providing a perfect setting for family gatherings. Outdoors, the property doesn’t fail to impress with a luxurious screened-in pool and hot tub complete with a gas heater and an elegant waterfall feature, making it a private oasis for relaxation. The backyard is fully fenced, ensuring privacy and security for your family. Not just designed for leisure, this home is also practical with a spacious two-car garage and a separate detached boat garage, ideal for boating enthusiasts looking to take advantage of nearby Lake Arietta. The home's commitment to quality is evident with recent upgrades including a brand-new roof and a newer AC unit, ensuring comfort for years to come. This residence is more than just a house; it's a home waiting to be filled with new memories. Don’t miss out on this exceptional opportunity to own a slice of Auburndale’s finest.
Sold for $645,000
$645,000
152 Melissa Trl, Auburndale, FL 33823
3beds
2,820sqft
Single Family Residence
Built in 2007
0.34 Acres Lot
$615,800 Zestimate®
$229/sqft
$3,064 Estimated rent
Home value
$615,800
$554,000 - $684,000
$3,064/mo
Zestimate® history
Owner options
List your home for rent
$3,064/mo
Rent Zestimate®
Find your next renter with Zillow Rental Manager. Plus, with online applications, you can quickly screen prospective tenants – for free.
$3,064/mo
Rent Zestimate®
Refinance and save
$4,318/mo
Est. payment
Refinancing to a lower rate could help reduce your monthly payments and save thousands over the life of the loan.
$4,318/mo
Est. payment
Explore your selling options
Work with a Zillow partner agent
Leverage their expertise and Zillow's premium Showcase listings to get your home seen by more buyers.
Get startedList with your own agent
Get your home in front of millions of buyers by listing it on Zillow.
Learn how to do itSell it yourself
Take full control of how buyers see your home on Zillow by listing For Sale by Owner (FSBO).
List your homeWhat's special
Hot tubFresh paintElegant waterfall featureLuxurious screened-in poolNatural lightMeticulously maintained kitchenGas heater
Zillow last checked:
Listing updated:
Listed by:
Brock Jennings 863-990-5846,
THE MARKET REALTY COMPANY 863-999-4643
Bought with:
Brock Jennings, 3509659
THE MARKET REALTY COMPANY
Source: Stellar MLS,MLS#: L4951437 Originating MLS: Lakeland
Originating MLS: Lakeland
Facts & features
Interior
Bedrooms & bathrooms
- Bedrooms: 3
- Bathrooms: 3
- Full bathrooms: 2
- 1/2 bathrooms: 1
Rooms
- Room types: Den/Library/Office, Dining Room, Living Room, Utility Room
Primary bedroom
- Features: Walk-In Closet(s)
- Level: First
Bedroom 2
- Features: Walk-In Closet(s)
- Level: First
Bedroom 3
- Features: Walk-In Closet(s)
- Level: First
Kitchen
- Level: First
Living room
- Level: First
Heating
- Central, Electric
Cooling
- Central Air
Appliances
- Included: Dishwasher, Disposal, Dryer, Microwave, Range, Refrigerator, Washer, Water Filtration System
- Laundry: Inside, Laundry Room
Features
- Ceiling Fan(s), Eating Space In Kitchen, High Ceilings, Split Bedroom, Stone Counters, Walk-In Closet(s)
- Flooring: Carpet, Hardwood
- Has fireplace: No
Interior area
- Total structure area: 3,745
- Total interior livable area: 2,820 sqft
Property
Parking
- Total spaces: 3
- Parking features: Boat, Circular Driveway, Driveway, Garage Faces Side
- Attached garage spaces: 3
- Has uncovered spaces: Yes
- Details: Garage Dimensions: 22x22
Features
- Levels: One
- Stories: 1
- Patio & porch: Covered, Rear Porch, Screened
- Exterior features: Irrigation System
- Has private pool: Yes
- Pool features: Gunite, Heated
- Has spa: Yes
- Spa features: Heated, In Ground
- Waterfront features: Lake Privileges
- Body of water: LAKE ARIETTA
Lot
- Size: 0.34 Acres
- Dimensions: 105 x 143
- Features: City Lot, Landscaped
- Residential vegetation: Mature Landscaping, Trees/Landscaped
Details
- Additional structures: Boat House, Workshop
- Parcel number: 252727301004000050
- Special conditions: None
Construction
Type & style
- Home type: SingleFamily
- Property subtype: Single Family Residence
Materials
- Block, Stucco
- Foundation: Slab
- Roof: Shingle
Condition
- New construction: No
- Year built: 2007
Details
- Builder name: Ernie White
Utilities & green energy
- Sewer: Public Sewer
- Water: Public
- Utilities for property: Public
Community & HOA
Community
- Features: Community Boat Ramp, Gated Community - No Guard, Golf Carts OK
- Security: Gated Community
- Pet fee: $0 monthly
- Subdivision: LAKE ARIETTA RESERVE
HOA
- Has HOA: Yes
- Amenities included: Gated
- HOA fee: $65 monthly
- HOA name: Lake Arietta Reserve HOA
Location
- Region: Auburndale
Financial & listing details
- Price per square foot: $229/sqft
- Tax assessed value: $437,255
- Annual tax amount: $3,307
- Date on market: 3/19/2025
- Cumulative days on market: 38 days
- Listing terms: Cash,Conventional,FHA,VA Loan
- Ownership: Fee Simple
- Total actual rent: 0
- Road surface type: Paved
Price history
| Date | Event | Price |
|---|---|---|
| 5/30/2025 | Sold | $645,000-3%$229/sqft |
Source:  Stellar MLS #L4951437 Report a problem Stellar MLS #L4951437 Report a problem | ||
| 4/27/2025 | Pending sale | $665,000$236/sqft |
Source: Stellar MLS #L4951437 Report a problem | ||
| 3/19/2025 | Listed for sale | $665,000+454.2%$236/sqft |
Source: Stellar MLS #L4951437 Report a problem | ||
| 3/30/2007 | Sold | $120,000+20%$43/sqft |
Source: Public Record Report a problem | ||
| 9/21/2005 | Sold | $100,000+42.9%$35/sqft |
Source: Public Record Report a problem | ||
| 3/21/2005 | Sold | $70,000$25/sqft |
Source: Public Record Report a problem | ||
Public tax history
| Year | Property taxes | Tax assessment |
|---|---|---|
| 2025 | $3,330 +0.7% | $250,933 +2.9% |
| 2024 | $3,307 +2.5% | $243,861 +3% |
| 2023 | $3,226 +2.7% | $236,758 +3% |
| 2022 | $3,140 +0.3% | $229,862 +3% |
| 2021 | $3,130 +1% | $223,167 +1.4% |
| 2020 | $3,100 +0.4% | $220,086 +2.3% |
| 2019 | $3,087 | $215,138 +1.9% |
| 2018 | $3,087 +1.2% | $211,127 +2.1% |
| 2017 | $3,049 +3.6% | $206,785 +2.1% |
| 2016 | $2,942 -1.3% | $202,532 +0.7% |
| 2015 | $2,981 +4.3% | $201,124 +0.8% |
| 2014 | $2,858 -4.2% | $199,528 +1.5% |
| 2013 | $2,983 +2.4% | $196,579 +1.7% |
| 2012 | $2,912 -5.4% | $193,293 -5.1% |
| 2011 | $3,077 -16.9% | $203,728 -12.9% |
| 2010 | $3,701 -16.8% | $233,912 -11.2% |
| 2009 | $4,448 +8.2% | $263,340 +0.1% |
| 2008 | $4,112 | $263,077 |
| 2007 | -- | -- |
| 2006 | $1,497 | -- |
| 2005 | -- | -- |
Find assessor info on the county website
Neighborhood: 33823
Nearby homes
- $---- bd-- ba-- sqft152 Melissa Trl, Auburndale, FL 33823Off Market
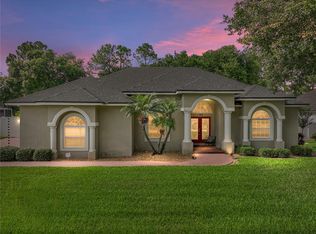
- $615,0003 bd2 ba2.3k sqft148 Melissa Trl, Auburndale, FL 33823Sold
- $478,8003 bd2 ba2.3k sqft156 Melissa Trl, Auburndale, FL 33823Off Market
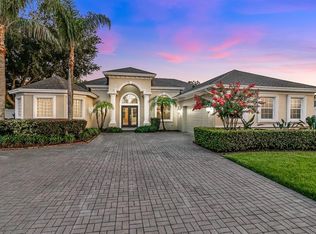
- $642,0004 bd3 ba2.5k sqft153 Melissa Trl, Auburndale, FL 33823Sold
- $624,0003 bd2 ba2.7k sqft387 Highway 559, Auburndale, FL 33823Off Market
- $547,3004 bd2 ba2.5k sqft160 Melissa Trl, Auburndale, FL 33823Off Market
- $552,9004 bd2 ba2.6k sqft144 Melissa Trl, Auburndale, FL 33823Off Market
- $442,2003 bd2 ba2.2k sqft358 Summer Place Dr, Auburndale, FL 33823Off Market
Nearby schools
GreatSchools rating
- 2/10Lena Vista Elementary SchoolGrades: PK-5Distance: 2.8 mi
- 3/10Jere L. Stambaugh Middle SchoolGrades: 6-8Distance: 2.1 mi
- 3/10Auburndale Senior High SchoolGrades: PK,9-12Distance: 2.1 mi
Get a cash offer in 3 minutes
Find out how much your home could sell for in as little as 3 minutes with a no-obligation cash offer.
Estimated market value
$615,800
Get a cash offer in 3 minutes
Find out how much your home could sell for in as little as 3 minutes with a no-obligation cash offer.
Estimated market value
$615,800
- Florida
- Polk County
- Auburndale
- 33823
- 152 Melissa Trl
Nearby cities
Nearby zip codes
Other Auburndale Topics
