Skip main navigation
Sold for $655,000
  • $655,000

    152 Mirage Blvd, Barnegat, NJ 08005

    3beds
    3,607sqft
    Single Family Residence
    Built in 2002
    6,730 Square Feet Lot
    $706,200 Zestimate®
    $182/sqft
    $3,672 Estimated rent

    Home value

    $706,200

    $671,000 - $742,000

    $3,672/mo

    Zestimate® history
    Loading
    Loading...

    Owner options

    List your home for rent

    $3,672/mo

    Rent Zestimate®

    Find your next renter with Zillow Rental Manager. Plus, with online applications, you can quickly screen prospective tenants – for free.

    Learn more

    $3,672/mo

    Rent Zestimate®

    Refinance and save

    $4,522/mo

    Est. payment

    Refinancing to a lower rate could help reduce your monthly payments and save thousands over the life of the loan.

    See today's rates

    $4,522/mo

    Est. payment

    Explore your selling options

    Work with a Zillow partner agent

    Leverage their expertise and Zillow's premium Showcase listings to get your home seen by more buyers.

    Get started

    List with your own agent

    Get your home in front of millions of buyers by listing it on Zillow.

    Learn how to do it

    Sell it yourself

    Take full control of how buyers see your home on Zillow by listing For Sale by Owner (FSBO).

    List your home

    What's special

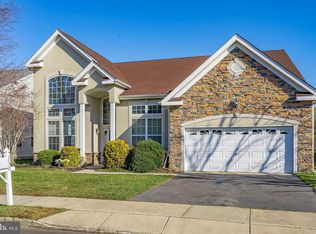
    Welcome to 152 Mirage Blvd, a beautiful & well-maintained Sequoia Loft model in Four Seasons at Mirage! This spacious home boasts 3,600 sf featuring 3 bedrooms, 3 ½ baths, an office/bonus room, four-season sunroom, and a second level living area. The inviting floor plan is perfect for entertaining and provides ample space for out-of-town guests to stay over comfortably. The backyard provides a sense of privacy and peacefulness with mature trees and wooded views, and with no homes directly across the street. Hardwood floors and luxury vinyl plank flooring flow throughout the entire main level of the home. The gorgeous kitchen embodies both luxury and functionality with Corian counters, tile backsplash, abundant 42” cabinets, a center island with a sink and breakfast counter, a built-in cooktop, double wall oven, above range microwave, two pantries, stainless steel appliances, and a dining area with a bay window. The open kitchen concept seamlessly flows into the family room, where a gas fireplace and vaulted ceiling add a sense of airiness and spaciousness. French doors lead to the bright and airy sunroom with a cathedral ceiling and a sliding door opens to large trex-type deck providing outdoor living space ideal for relaxing and entertaining. The large owner’s suite features an enormous walk-in closet and a bay window with wooded views. The ensuite bathroom includes dual vanities, a large jetted Jacuzzi tub, and a tiled shower with a bench seat. The main floor also features a second bedroom plus a bonus room connected to a full bath that could be used for a bedroom or it’s perfect for a library/office, hobbies, collections, a playroom for the grandchildren, whatever inspires you! Ascend to the upper level where a generously sized loft is a perfect retreat whether you enjoy watching TV, reading, engaging in creative pursuits like painting or quilting, or hosting a game night, the versatile space caters to all. The 3rd bedroom also upstairs is where family and guests can feel at home and relax with privacy and includes a recently renovated full bathroom. Recent upgrades include new LED recessed lighting & lighting fixtures throughout, updated roof, two zone heating, air conditioning systems and hot water heater. Four Seasons at Mirage is a luxurious, resort-like active adult gated community. The 23,000 sq ft clubhouse has an indoor heated pool, hot tub, saunas, fitness center, ballroom, computer room, woodshop, billiards, a well-stocked library, and more. Outdoor swimming pool, tennis courts, bocce, horseshoes, shuffleboard, and putting green. Close to the GSP & the Ocean beaches of LBI. Atlantic City a short ride away.

    Zillow last checked:

    Listing updated:

    Listed by:

    Jarrell Oden 732-575-9709,

    Coldwell Banker Home Connection

    Bought with:

    Ann Sheridan, 1751932

    BHHS Zack Shore REALTORS

    Source: Bright MLS,MLS#: NJOC2027016MLS Logo

    Facts & features

    Interior

    Bedrooms & bathrooms
    • Bedrooms: 3
    • Bathrooms: 4
    • Full bathrooms: 3
    • 1/2 bathrooms: 1
    • Main level bathrooms: 3
    • Main level bedrooms: 2
    Rooms
    • Room types: Living Room, Dining Room, Primary Bedroom, Bedroom 3, Kitchen, Family Room, Study, Sun/Florida Room, Loft
    Basement
    • Area: 0
    Heating
    • Forced Air, Natural Gas
    Cooling
    • Central Air, Zoned, Other
    Appliances
    • Included: Microwave, Dishwasher, Dryer, Double Oven, Washer, Stainless Steel Appliance(s), Refrigerator, Oven/Range - Electric, Cooktop, Gas Water Heater
    Features
    • Ceiling Fan(s), Breakfast Area, Dining Area, Family Room Off Kitchen, Open Floorplan, Kitchen - Gourmet, Pantry, Recessed Lighting, Soaking Tub, Bathroom - Stall Shower, Walk-In Closet(s), Attic
    • Flooring: Hardwood, Luxury Vinyl, Carpet
    • Has basement: No
    • Number of fireplaces: 1
    • Fireplace features: Gas/Propane
    Interior area
    • Total structure area: 3,607
    • Total interior livable area: 3,607 sqft
    • Finished area above ground: 3,607
    • Finished area below ground: 0

    Property

    Parking
    • Total spaces: 2
    • Parking features: Garage Faces Front, Asphalt, Attached, Driveway
    • Attached garage spaces: 2
    • Has uncovered spaces: Yes
    Accessibility
    • Accessibility features: None
    Features
    • Levels: One and One Half
    • Stories: 1.5
    • Patio & porch: Deck
    • Exterior features: Awning(s), Underground Lawn Sprinkler
    • Pool features: Community
    Lot
    • Size: 6,730 Square Feet
    • Features: Backs to Trees, Level, Middle Of Block
    Details
    • Additional structures: Above Grade, Below Grade
    • Parcel number: 0100095 4400039
    • Zoning: RLAC
    • Special conditions: Standard

    Construction

    Type & style
    • Home type: SingleFamily
    • Architectural style: Other
    • Property subtype: Single Family Residence
    Materials
    • Frame
    • Foundation: Slab
    • Roof: Architectural Shingle
    Condition
    • Excellent
    • New construction: No
    • Year built: 2002

    Utilities & green energy

    • Sewer: Public Sewer
    • Water: Public

    Community & HOA

    Community
    • Features: Pool
    • Security: Fire Sprinkler System
    • Senior community: Yes
    • Subdivision: Four Seasons At Mirage
    HOA
    • Has HOA: Yes
    • Amenities included: Billiard Room, Clubhouse, Common Grounds, Fitness Center, Game Room, Gated, Spa/Hot Tub, Library, Meeting Room, Indoor Pool, Pool, Sauna, Shuffleboard Court, Tennis Court(s), Other
    • Services included: Common Area Maintenance, Maintenance Grounds, Management, Pool(s), Recreation Facility, Security, Snow Removal
    • HOA fee: $200 monthly
    • HOA name: MIRAGE HOA
    Location
    • Region: Barnegat
    • Municipality: BARNEGAT TWP

    Financial & listing details

    • Price per square foot: $182/sqft
    • Tax assessed value: $350,400
    • Annual tax amount: $10,200
    • Date on market: 7/12/2024
    • Listing agreement: Exclusive Right To Sell
    • Inclusions: Blinds / Shades; Counter Top Range; Dishwasher; Dryer; Washer; Microwave; Refrigerator; Wall Oven
    • Ownership: Fee Simple

    Price history

    DateEventPrice
    9/10/2024Sold$655,000+0.9%$182/sqft
    Source: Bright MLS #NJOC2027016 Report a problem
    7/19/2024Pending sale$649,000$180/sqft
    Source: Bright MLS #NJOC2027016 Report a problem
    7/17/2024Contingent$649,000$180/sqft
    Source: Bright MLS #NJOC2027016 Report a problem
    7/12/2024Listed for sale$649,000+44.2%$180/sqft
    Source: Bright MLS #NJOC2027016 Report a problem
    9/24/2021Sold$450,000+12.5%$125/sqft
    Source: MoreMLS #22126055 Report a problem
    8/19/2021Pending sale$399,900$111/sqft
    Source: MoreMLS #22126055 Report a problem
    8/6/2021Listed for sale$399,900+11.9%$111/sqft
    Source: MoreMLS #22126055 Report a problem
    7/30/2019Sold$357,500-4.9%$99/sqft
    Source: Public Record Report a problem
    5/18/2019Pending sale$375,900$104/sqft
    Source: RE/MAX At Barnegat Bay - MK #4063870 Report a problem
    4/18/2019Listed for sale$375,900+1.3%$104/sqft
    Source: RE/MAX at Barnegat Bay #21916002 Report a problem
    9/16/2008Sold$371,250-13.6%$103/sqft
    Source: Public Record Report a problem
    3/11/2008Listing removed$429,900$119/sqft
    Source: Visual Tour #3014908 Report a problem
    2/19/2008Listed for sale$429,900+10.2%$119/sqft
    Source: Visual Tour #3014908 Report a problem
    12/22/2005Sold$390,000+17.8%$108/sqft
    Source: Public Record Report a problem
    7/23/2002Sold$330,942$92/sqft
    Source: Public Record Report a problem

    Public tax history

    YearProperty taxesTax assessment
    2023$9,871 +0.5%$350,400
    2022$9,825 $350,400
    2021$9,825 +2%$350,400
    2020$9,636 +0.8%$350,400
    2019$9,562 +1.7%$350,400
    2018$9,405 +2.1%$350,400
    2017$9,212 +3.3%$350,400
    2016$8,921 +2.6%$350,400
    2015$8,693 +2.6%$350,400
    2014$8,469 +1.8%$350,400
    2013$8,319 -1%$350,400
    2012$8,399 +21.6%$350,400
    2011$6,905 -2.2%$350,400 -3.8%
    2010$7,060 +3.4%$364,400 -16%
    2009$6,827 +2.4%$433,900
    2008$6,666 -29.2%$433,900 +69.1%
    2007$9,422 +0.6%$256,600
    2006$9,363 $256,600
    2004-- $256,600 -0.1%
    2003-- $256,900
    Find assessor info on the county website

    Neighborhood: Barnegat Estates

    Nearby schools

    GreatSchools rating
    Get a cash offer in 3 minutes
    Find out how much your home could sell for in as little as 3 minutes with a no-obligation cash offer.
    Estimated market value
    $706,200
    Get a cash offer in 3 minutes
    Find out how much your home could sell for in as little as 3 minutes with a no-obligation cash offer.
    Estimated market value
    $706,200