Skip main navigation
Sold for $291,000
  • $291,000

    152 Montgomery St, Westfield, MA 01085

    3beds
    1,346sqft
    Single Family Residence
    Built in 1950
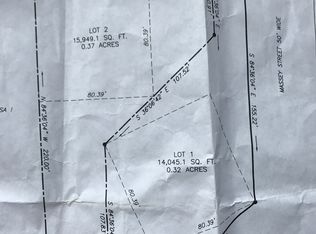
    0.66 Acres Lot
    $346,900 Zestimate®
    $216/sqft
    $2,350 Estimated rent

    Home value

    $346,900

    $330,000 - $364,000

    $2,350/mo

    Zestimate® history
    Loading
    Loading...

    Owner options

    List your home for rent

    $2,350/mo

    Rent Zestimate®

    Find your next renter with Zillow Rental Manager. Plus, with online applications, you can quickly screen prospective tenants – for free.

    Learn more

    $2,350/mo

    Rent Zestimate®

    Refinance and save

    $1,902/mo

    Est. payment

    Refinancing to a lower rate could help reduce your monthly payments and save thousands over the life of the loan.

    See today's rates

    $1,902/mo

    Est. payment

    Explore your selling options

    Work with a Zillow partner agent

    Leverage their expertise and Zillow's premium Showcase listings to get your home seen by more buyers.

    Get started

    List with your own agent

    Get your home in front of millions of buyers by listing it on Zillow.

    Learn how to do it

    Sell it yourself

    Take full control of how buyers see your home on Zillow by listing For Sale by Owner (FSBO).

    List your home

    What's special

    Wood stoveGround poolNewer gas furnaceNewer roofNewer linerSpacious kitchenOversized garage
    Too Hot to Handle! This Well Maintained Cape is located across the street from Westfield H.S. sits on almost 1 acre of land w/so many amenities makes it a Red Hot Deal! A great starter home or for new beginnings & ideal for that Special Buyer that likes to tinker will love the Oversized Garage loaded with 110/240 electric & a wood stove makes a perfect work space. Recent upgrades include: NEWER roof (2017), Mostly NEW windows (2022), NEWER gas furnace (2021). You'll find a spacious kitchen w/ NEWER Stainless Appliances (2021), recess lights & tiled backsplash. A large livrm w/hardwd flrs is great for gatherings & a there's a convenient 1st flr bdrm. 2nd flr boasts 2 good sized bdrms w/wood flrs, ceiling fans & roomy closets. A nice plus is the partially finished basement. You'll enjoy the fenced in backyard, 2 sheds/chicken coupe, Above Ground POOL w/ NEWER liner & filter (2021). This home offers so much potential both inside & out! Add your personal touch to make this house your HOME!

    Zillow last checked:

    Listing updated:

    Listed by:

    Kelley & Katzer Team 413-209-9933,

    Kelley & Katzer Real Estate, LLC 413-209-9933,

    Robert Arnett 413-519-3649

    Bought with:

    The Generation Group

    Coldwell Banker Realty - Western MA

    Source: MLS PIN,MLS#: 73137163

    Facts & features

    Interior

    Bedrooms & bathrooms
    • Bedrooms: 3
    • Bathrooms: 1
    • Full bathrooms: 1
    Primary bedroom
    • Features: Ceiling Fan(s), Walk-In Closet(s), Closet, Flooring - Hardwood, Flooring - Wood
    • Level: Second
    • Area: 156
    • Dimensions: 12 x 13
    Bedroom 2
    • Features: Ceiling Fan(s), Closet, Flooring - Hardwood, Flooring - Wood
    • Level: Second
    • Area: 110
    • Dimensions: 10 x 11
    Bedroom 3
    • Features: Ceiling Fan(s), Closet, Flooring - Hardwood, Flooring - Wood
    • Level: First
    • Area: 132
    • Dimensions: 11 x 12
    Primary bathroom
    • Features: No
    Bathroom 1
    • Features: Bathroom - Full, Flooring - Stone/Ceramic Tile, Remodeled
    • Level: Second
    • Area: 42
    • Dimensions: 6 x 7
    Dining room
    • Features: Ceiling Fan(s), Flooring - Hardwood, Flooring - Wood, Open Floorplan
    • Level: First
    • Area: 143
    • Dimensions: 11 x 13
    Kitchen
    • Features: Ceiling Fan(s), Flooring - Laminate, Pantry, Recessed Lighting, Gas Stove
    • Level: First
    • Area: 165
    • Dimensions: 11 x 15
    Living room
    • Features: Ceiling Fan(s), Flooring - Hardwood, Flooring - Wood, Open Floorplan
    • Level: First
    • Area: 156
    • Dimensions: 12 x 13
    Heating
    • Forced Air, Electric Baseboard, Natural Gas
    Cooling
    • Window Unit(s)
    Appliances
    • Included: Gas Water Heater, Water Heater, Range, Dishwasher, Disposal, Microwave, Refrigerator, Washer, Dryer
    • Laundry: Electric Dryer Hookup, Washer Hookup, In Basement
    Features
    • Den
    • Flooring: Wood, Tile, Laminate, Hardwood
    • Windows: Insulated Windows
    • Basement: Full,Partially Finished,Interior Entry,Bulkhead,Concrete
    • Has fireplace: No
    Interior area
    • Total structure area: 1,346
    • Total interior livable area: 1,346 sqft

    Property

    Parking
    • Total spaces: 6
    • Parking features: Detached, Garage Door Opener, Heated Garage, Storage, Workshop in Garage, Insulated, Paved Drive, Off Street, Paved
    • Garage spaces: 2
    • Uncovered spaces: 4
    Features
    • Patio & porch: Porch - Enclosed
    • Exterior features: Porch - Enclosed, Pool - Above Ground, Storage, Fenced Yard
    • Has private pool: Yes
    • Pool features: Above Ground
    • Fencing: Fenced
    Lot
    • Size: 0.66 Acres
    • Features: Corner Lot, Cleared, Level
    Details
    • Parcel number: M:211 L:74,2642774
    • Zoning: RA

    Construction

    Type & style
    • Home type: SingleFamily
    • Architectural style: Cape
    • Property subtype: Single Family Residence
    Materials
    • Frame
    • Foundation: Block
    • Roof: Shingle
    Condition
    • Year built: 1950

    Utilities & green energy

    • Electric: Circuit Breakers
    • Sewer: Public Sewer
    • Water: Public
    • Utilities for property: for Gas Range, for Electric Dryer, Washer Hookup

    Community & HOA

    Community
    • Features: Public Transportation, Shopping, Pool, Tennis Court(s), Park, Walk/Jog Trails, Golf, Medical Facility, Laundromat, Bike Path, Highway Access, House of Worship, Private School, Public School, University
    HOA
    • Has HOA: No
    Location
    • Region: Westfield

    Financial & listing details

    • Price per square foot: $216/sqft
    • Tax assessed value: $230,900
    • Annual tax amount: $3,921
    • Date on market: 1/10/2026
    • Listing terms: Seller W/Participate
    • Exclusions: Basement Freezer Does Not Remain. Washer & Dryer Are Negotiable
    • Road surface type: Paved

    Price history

    DateEventPrice
    9/14/2023Sold$291,000+5.9%$216/sqft
    Source: MLS PIN #73137163 Report a problem
    7/19/2023Contingent$274,900$204/sqft
    Source: MLS PIN #73137163 Report a problem
    7/17/2023Listed for sale$274,900+30.3%$204/sqft
    Source: MLS PIN #73137163 Report a problem
    7/23/2020Sold$211,000+5.5%$157/sqft
    Source: Public Record Report a problem
    3/3/2020Listing removed$200,000$149/sqft
    Source: Park Square Realty #72624091 Report a problem
    2/26/2020Listed for sale$200,000+16.3%$149/sqft
    Source: Park Square Realty #72624091 Report a problem
    3/28/2014Sold$171,900-1.2%$128/sqft
    Source: Public Record Report a problem
    2/5/2010Sold$174,000$129/sqft
    Source: Public Record Report a problem

    Public tax history

    YearProperty taxesTax assessment
    2025$4,108 +0.2%$270,600 +5.5%
    2024$4,098 +4.5%$256,600 +11.1%
    2023$3,921 +3.2%$230,900 +12.4%
    2022$3,798 +3.1%$205,400 +5.3%
    2021$3,683 -4.7%$195,100 +4.6%
    2020$3,864 +10%$186,500 +4.4%
    2019$3,513 +1.6%$178,600
    2018$3,458 +1.5%$178,600 +1.8%
    2017$3,406 -0.1%$175,400
    2016$3,410 $175,400
    Find assessor info on the county website

    Neighborhood: 01085

    Nearby schools

    GreatSchools rating
    Schools provided by the listing agent
    • Elementary: Southampton Rd
    • Middle: Wms
    • High: Whs

    Source: MLS PIN. This data may not be complete. We recommend contacting the local school district to confirm school assignments for this home.

    Get pre-qualified for a loan
    At Zillow Home Loans, we can pre-qualify you in as little as 5 minutes with no impact to your credit score.

    An equal housing lender. NMLS #10287.

    Sell for more on Zillow
    Get a Zillow Showcase℠ listing at no additional cost and you could sell for .
    $346,900
    2% more
    +$6,938
    With Zillow Showcase(estimated)
    $353,838