Beautifully updated and move-in ready, this charming ranch home offers the perfect blend of modern comfort, flexible living space, and peaceful outdoor living. Nestled on a spacious 1.1-acre corner lot in Effort, this 3-bedroom, 2-bath home also features a bonus room ideal for a home office, guest room, playroom, or hobby space.
Step inside to an inviting open-concept layout highlighted by a stunning renovated kitchen featuring a large center island, ample cabinetry, and plenty of space for entertaining. The bright and cozy living area is anchored by a freestanding propane stove, creating the perfect atmosphere for relaxing nights at home.
Outdoor living truly shines here with an oversized rear deck designed for entertaining, summer gatherings, or simply unwinding while enjoying the peaceful wooded surroundings. The property also includes a paved driveway, attached 1-car garage, carport, and utility shed for added convenience and storage.
Looking for even more potential? The expansive basement offers over 1,000 additional square feet ready to be transformed into a family room, home theater, gym, game room, workshop, or in-law setup -- offering endless possibilities to create additional living space and instant future value.
Conveniently located near Route 115 with easy access to shopping, commuting, and local attractions, this beautifully maintained home combines privacy, updates, and future potential all in one package. Homes with this much space, flexibility, and outdoor appeal rarely come available at this price point.
Certain interior/exterior images have been digitally enhanced/virtually staged via AI for illustrative purposes.
Sold for $344,900
$344,900
152 Mount Jefferson Dr, Effort, PA 18330
3beds
1,476sqft
Single Family Residence
Built in 1989
1.14 Acres Lot
$346,100 Zestimate®
$234/sqft
$2,175 Estimated rent
Home value
$346,100
$329,000 - $363,000
$2,175/mo
Zestimate® history
Owner options
List your home for rent
$2,175/mo
Rent Zestimate®
Find your next renter with Zillow Rental Manager. Plus, with online applications, you can quickly screen prospective tenants – for free.
$2,175/mo
Rent Zestimate®
Refinance and save
$2,523/mo
Est. payment
Refinancing to a lower rate could help reduce your monthly payments and save thousands over the life of the loan.
$2,523/mo
Est. payment
Explore your selling options
Work with a Zillow partner agent
Leverage their expertise and Zillow's premium Showcase listings to get your home seen by more buyers.
Get startedList with your own agent
Get your home in front of millions of buyers by listing it on Zillow.
Learn how to do itSell it yourself
Take full control of how buyers see your home on Zillow by listing For Sale by Owner (FSBO).
List your homeWhat's special
Stunning renovated kitchenPaved drivewayLarge center islandInviting open-concept layoutAmple cabinetryPeaceful wooded surroundingsFreestanding propane stove
Zillow last checked:
Listing updated:
Listed by:
Joshua M Barrett 570-730-5600,
Real of Pennsylvania-Brodheadsville
Bought with:
Joshua M Barrett, RS349113
Real of Pennsylvania-Brodheadsville
Source: PMAR,MLS#: PM-141129
Facts & features
Interior
Bedrooms & bathrooms
- Bedrooms: 3
- Bathrooms: 2
- Full bathrooms: 2
Primary bedroom
- Level: Main
- Area: 81
- Dimensions: 9 x 9
Bedroom 2
- Level: Main
- Area: 121
- Dimensions: 11 x 11
Primary bathroom
- Level: Main
- Area: 40
- Dimensions: 8 x 5
Bathroom 2
- Level: Main
- Area: 40
- Dimensions: 8 x 5
Dining room
- Level: Main
- Area: 169
- Dimensions: 13 x 13
Family room
- Level: Main
- Area: 288
- Dimensions: 24 x 12
Kitchen
- Level: Main
- Area: 168
- Dimensions: 14 x 12
Living room
- Description: Propane Stove
- Level: Main
- Area: 216
- Dimensions: 18 x 12
Heating
- Baseboard, Propane Stove, Propane
Cooling
- Ceiling Fan(s), Wall Unit(s)
Appliances
- Included: Gas Cooktop, Oven, Refrigerator, Dishwasher, Microwave, Stainless Steel Appliance(s), Washer, Dryer
- Laundry: Common Area, Main Level, In Hall
Features
- Eat-in Kitchen, Kitchen Island, Crown Molding, Recessed Lighting, Ceiling Fan(s), Radon Mitigation, Storage
- Flooring: Ceramic Tile, Vinyl
- Basement: Sump Pump
- Has fireplace: No
Interior area
- Total structure area: 2,620
- Total interior livable area: 1,476 sqft
- Finished area above ground: 1,476
- Finished area below ground: 0
Property
Parking
- Total spaces: 2
- Parking features: Garage - Attached, Carport
- Attached garage spaces: 1
- Carport spaces: 1
- Covered spaces: 2
Features
- Stories: 1
- Patio & porch: Deck
- Exterior features: Private Yard, Storage
Lot
- Size: 1.14 Acres
- Features: Corner Lot, Level, Cleared, Wooded
Details
- Additional structures: Shed(s)
- Parcel number: 02.6B.1.25
- Zoning description: Residential
- Special conditions: Standard
Construction
Type & style
- Home type: SingleFamily
- Architectural style: Ranch
- Property subtype: Single Family Residence
Materials
- Vinyl Siding
- Roof: Asphalt,Shingle
Condition
- Year built: 1989
Utilities & green energy
- Sewer: On Site Septic, Septic Tank, Other
- Water: Well
- Utilities for property: Propane Tank Owned
Community & HOA
Community
- Subdivision: Sierra View-Chestnuthill Twp
HOA
- Has HOA: Yes
- Amenities included: Clubhouse, Outdoor Pool
- Services included: Other
- HOA fee: $250 annually
Location
- Region: Effort
Financial & listing details
- Price per square foot: $234/sqft
- Tax assessed value: $134,910
- Annual tax amount: $4,589
- Date on market: 5/11/2026
- Listing terms: Cash,Conventional,FHA,USDA Loan,VA Loan
- Road surface type: Paved
Price history
| Date | Event | Price |
|---|---|---|
| 7/10/2026 | Sold | $344,900$234/sqft |
Source: PMAR #PM-141129 Report a problem | ||
| 6/6/2026 | Pending sale | $344,900$234/sqft |
Source: PMAR #PM-141129 Report a problem | ||
| 5/11/2026 | Price change | $344,900-6.3%$234/sqft |
Source: PMAR #PM-141129 Report a problem | ||
| 4/23/2026 | Listed for sale | $367,900+135.3%$249/sqft |
Source: PMAR #PM-140606 Report a problem | ||
| 12/22/2017 | Sold | $156,384-1.6%$106/sqft |
Source: Public Record Report a problem | ||
| 11/5/2017 | Listed for sale | $159,000$108/sqft |
Source: RE/MAX Results #PM-52459 Report a problem | ||
Public tax history
| Year | Property taxes | Tax assessment |
|---|---|---|
| 2026 | $4,589 +1.5% | $134,910 |
| 2025 | $4,521 +5.5% | $134,910 |
| 2024 | $4,285 +4.1% | $134,910 |
| 2023 | $4,118 +2.8% | $134,910 |
| 2022 | $4,007 +2.6% | $134,910 |
| 2021 | $3,906 +4.1% | $134,910 |
| 2020 | $3,753 +0.1% | $134,910 +546.7% |
| 2019 | $3,749 | $20,860 |
| 2018 | $3,749 +2.4% | $20,860 |
| 2017 | $3,660 +533.4% | $20,860 |
| 2016 | $578 | $20,860 |
| 2015 | -- | $20,860 |
| 2014 | -- | $20,860 |
| 2013 | -- | $20,860 |
| 2012 | -- | $20,860 |
| 2011 | -- | $20,860 |
| 2010 | -- | $20,860 |
| 2008 | -- | $20,860 |
| 2006 | -- | $20,860 |
| 2005 | -- | $20,860 |
| 2004 | -- | $20,860 |
| 2003 | -- | $20,860 |
| 2002 | -- | $20,860 |
| 2000 | -- | $20,860 |
Find assessor info on the county website
Neighborhood: 18330
Nearby homes
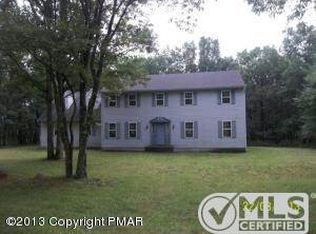
- $384,4004 bd3 ba3.6k sqft150 Mount Jefferson Dr, Effort, PA 18330Off Market
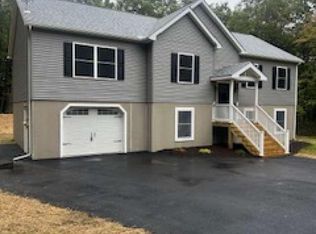
- $285,5003 bd2 ba1.2k sqft153 Mount Jefferson Dr, Effort, PA 18330Off Market
- $429,9004 bd3 ba2.6k sqft1647 N Rocky Mountain Dr, Effort, PA 18330Sold
- $396,0003 bd2 ba1.5k sqft1664 Dressage Dr, Effort, PA 18330Off Market
- $232,6003 bd2 ba864 sqft1126 Brian Ln, Effort, PA 18330Off Market
- $289,8003 bd2 ba1.9k sqft1130 Brian Ln, Effort, PA 18330Off Market
- $356,3003 bd2 ba2.2k sqft1671 Dressage Dr, Saylorsburg, PA 18353Off Market
- $280,4002 bd1 ba2.4k sqft141 Mount Jefferson Dr, Effort, PA 18330Off Market
Nearby schools
GreatSchools rating
- 6/10Pleasant Valley Intermediate SchoolGrades: 3-5Distance: 5.7 mi
- 5/10Pleasant Valley Middle SchoolGrades: 6-8Distance: 4.6 mi
- 5/10Pleasant Valley High SchoolGrades: 9-12Distance: 4.8 mi


Get pre-qualified for a loan
At Zillow Home Loans, we can pre-qualify you in as little as 5 minutes with no impact to your credit score.An equal housing lender. NMLS #10287.
Sell for more on Zillow
Get a Zillow Showcase℠ listing at no additional cost and you could sell for .
$346,100
2% more
+$6,922
With Zillow Showcase(estimated)
$353,022
- Pennsylvania
- Monroe County
- Effort
- 18330
- 152 Mount Jefferson Dr
