Stunning Home! Situated in the sought-after hills of Orange, this architectural residence delivers elevated living with refined design and inviting spaces. Upon entering this two-bedroom two and a half bath home, you're immediately greeted by an open-concept layout with multiple levels featuring a spacious living room and a sliding door that opens to a patio overlooking a green belt with mature trees, perfect for indoor-outdoor living. Expansive windows fill the home with an abundance of natural light, enhancing its warm and inviting atmosphere. The second level overlooks the living room and features a formal dining room area, kitchen has quartz countertops and stainless steel appliances, and flows into a versatile family room or office space with sliding doors leading to a spacious balcony. A separate landing provides the perfect space for a small office or reading nook. Both bedrooms are oversized ensuites, offering ample space, privacy, and an abundance of natural light. Additional highlights include a direct access 2 car garage, inside laundry and a half bath for guests. Home is located near Santiago Oaks Regional Park trails, hiking and bike trails. Resort style pool, spa and barbecues along with another pool and spa just for Stream House residents. HOA covers trash & water.
Sold for $789,000
Listed by: Coldwell Banker Realty • Cathy Ramirez • Contact: 714-865-3274
Bought with: eXp Realty of California, Inc.
$789,000
152 N Singingwood St Unit 11, Orange, CA 92869
2beds
1,683sqft
Condominium
Built in 1986
-- sqft lot
$784,100 Zestimate®
$469/sqft
$3,906 Estimated rent
Home value
$784,100
$745,000 - $823,000
$3,906/mo
Zestimate® history
Owner options
List your home for rent
$3,906/mo
Rent Zestimate®
Find your next renter with Zillow Rental Manager. Plus, with online applications, you can quickly screen prospective tenants – for free.
$3,906/mo
Rent Zestimate®
Refinance and save
$5,565/mo
Est. payment
Refinancing to a lower rate could help reduce your monthly payments and save thousands over the life of the loan.
$5,565/mo
Est. payment
Explore your selling options
Work with a Zillow partner agent
Leverage their expertise and Zillow's premium Showcase listings to get your home seen by more buyers.
Get startedList with your own agent
Get your home in front of millions of buyers by listing it on Zillow.
Learn how to do itSell it yourself
Take full control of how buyers see your home on Zillow by listing For Sale by Owner (FSBO).
List your homeWhat's special
Zillow last checked:
Listing updated:
Listed by:
Cathy Ramirez DRE #01356682 714-865-3274,
Coldwell Banker Realty
Bought with:
Brian Thompson, DRE #02020094
eXp Realty of California, Inc.
Source: CRMLS,MLS#: PW26072836 Originating MLS: California Regional MLS
Originating MLS: California Regional MLSFacts & features
Interior
Bedrooms & bathrooms
- Bedrooms: 2
- Bathrooms: 3
- Full bathrooms: 2
- 1/2 bathrooms: 1
- Main level bathrooms: 1
Rooms
- Room types: Bedroom, Entry/Foyer, Family Room, Kitchen, Laundry, Living Room, Primary Bathroom, Primary Bedroom, Other, Dining Room
Primary bedroom
- Features: Multiple Primary Suites
Bedroom
- Features: All Bedrooms Up
Bathroom
- Features: Bathtub, Dual Sinks, Separate Shower, Tub Shower
Other
- Features: Dressing Area
Family room
- Features: Separate Family Room
Kitchen
- Features: Quartz Counters
Other
- Features: Walk-In Closet(s)
Heating
- Central
Cooling
- Central Air
Appliances
- Included: Dishwasher, Electric Cooktop, Electric Range, Disposal, Microwave, Water Heater
- Laundry: Washer Hookup, Electric Dryer Hookup, Gas Dryer Hookup, Inside
Features
- Balcony, Ceiling Fan(s), Cathedral Ceiling(s), Separate/Formal Dining Room, Eat-in Kitchen, High Ceilings, Open Floorplan, Quartz Counters, Stone Counters, Recessed Lighting, Storage, All Bedrooms Up, Dressing Area, Multiple Primary Suites, Primary Suite, Walk-In Closet(s)
- Flooring: Laminate
- Doors: Mirrored Closet Door(s), Sliding Doors
- Windows: Blinds, Screens, Skylight(s)
- Has fireplace: Yes
- Fireplace features: Gas, Living Room
- Common walls with other units/homes: 1 Common Wall,No One Above,No One Below
Interior area
- Total interior livable area: 1,683 sqft
Property
Parking
- Total spaces: 2
- Parking features: Concrete, Door-Multi, Direct Access, Garage Faces Front, Garage, Garage Door Opener
- Attached garage spaces: 2
Accessibility
- Accessibility features: Safe Emergency Egress from Home
Features
- Levels: Three Or More
- Stories: 3
- Entry location: 1/1
- Patio & porch: Open, Patio
- Pool features: Community, In Ground, Association
- Has spa: Yes
- Spa features: Association, Community, In Ground
- Has view: Yes
- View description: Park/Greenbelt, Trees/Woods
Lot
- Size: 11.73 Acres
- Features: Corner Lot
Details
- Parcel number: 93974156
- Special conditions: Standard
Construction
Type & style
- Home type: Condo
- Property subtype: Condominium
- Attached to another structure: Yes
Materials
- Roof: Composition
Condition
- Turnkey
- New construction: No
- Year built: 1986
Utilities & green energy
- Electric: Standard
- Sewer: Public Sewer
- Water: Public
- Utilities for property: Cable Available, Electricity Connected, Natural Gas Connected, Phone Available, Sewer Connected, Water Connected
Community & HOA
Community
- Features: Biking, Curbs, Hiking, Street Lights, Suburban, Sidewalks, Pool
- Security: Carbon Monoxide Detector(s), Smoke Detector(s)
- Subdivision: Streamhouse/Vileurbanne
HOA
- Has HOA: Yes
- Amenities included: Clubhouse, Maintenance Grounds, Barbecue, Pool, Spa/Hot Tub, Trash, Water
- HOA fee: $578 monthly
- HOA name: Streamhouse
- HOA phone: 949-833-2600
- Second HOA fee: $76 monthly
- Second HOA name: Villeurbane
- Second HOA phone: 855-253-0153
Location
- Region: Orange
Financial & listing details
- Price per square foot: $469/sqft
- Tax assessed value: $332,074
- Annual tax amount: $3,842
- Date on market: 4/9/2026
- Cumulative days on market: 82 days
- Listing terms: Cash,Cash to New Loan
- Road surface type: Paved
Price history
| Date | Event | Price |
|---|---|---|
| 8/3/2026 | Sold | $789,000-1.1%$469/sqft |
Source:  CRMLS #PW26072836 Report a problem CRMLS #PW26072836 Report a problem | ||
| 7/2/2026 | Pending sale | $798,000$474/sqft |
Source: CRMLS #PW26072836 Report a problem | ||
| 6/11/2026 | Price change | $798,000-2.1%$474/sqft |
Source: CRMLS #PW26072836 Report a problem | ||
| 5/13/2026 | Listed for sale | $815,000+52.3%$484/sqft |
Source: CRMLS #PW26072836 Report a problem | ||
| 5/11/2018 | Sold | $535,000+1%$318/sqft |
Source:  CRMLS #PW18082734 Report a problem CRMLS #PW18082734 Report a problem | ||
| 4/18/2018 | Pending sale | $529,900$315/sqft |
Source: Re/Max Terrasol #PW18082734 Report a problem | ||
| 4/12/2018 | Listed for sale | $529,900+19.1%$315/sqft |
Source: Re/Max Terrasol #PW18082734 Report a problem | ||
| 2/20/2018 | Sold | $445,000-4.3%$264/sqft |
Source: CRMLS #PW17276014 Report a problem | ||
| 12/18/2017 | Pending sale | $465,000$276/sqft |
Source: Re/Max Terrasol #PW17276014 Report a problem | ||
| 12/16/2017 | Listed for sale | $465,000$276/sqft |
Source: Re/Max Terrasol #PW17276014 Report a problem | ||
Public tax history
| Year | Property taxes | Tax assessment |
|---|---|---|
| 2025 | $3,842 +2.3% | $332,074 +2% |
| 2024 | $3,754 +2.3% | $325,563 +2% |
| 2023 | $3,669 +2.1% | $319,180 +2% |
| 2022 | $3,595 +2.8% | $312,922 +2% |
| 2021 | $3,496 +1% | $306,787 +1% |
| 2020 | $3,463 | $303,642 +2% |
| 2019 | $3,463 +1.3% | $297,689 +21.4% |
| 2018 | $3,420 +24% | $245,187 +2% |
| 2017 | $2,758 | $240,380 +2% |
| 2016 | $2,758 +2% | $235,667 +1.5% |
| 2015 | $2,705 +3.8% | $232,128 +2% |
| 2014 | $2,607 | $227,581 +0.5% |
| 2013 | -- | $226,553 +2% |
| 2012 | -- | $222,111 +2% |
| 2011 | -- | $217,756 +0.8% |
| 2010 | -- | $216,129 |
Find assessor info on the county website
Neighborhood: 92869
Nearby homes
- $727,2002 bd2 ba1.3k sqft178 N Singingwood St UNIT 2, Orange, CA 92869Off Market
- $712,4002 bd2 ba1.3k sqft178 N Singingwood St UNIT 1, Orange, CA 92869Off Market
- $782,3002 bd2 ba1.6k sqft158 N Singingwood St UNIT 2, Orange, CA 92869Off Market
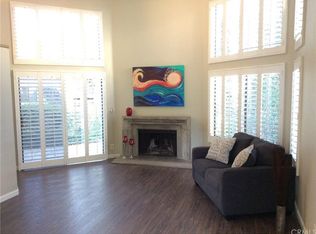
- $780,1002 bd2 ba1.6k sqft158 N Singingwood St UNIT 1, Orange, CA 92869Off Market
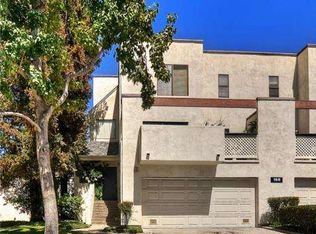
- $700,0002 bd2 ba1.3k sqft166 N Singingwood St UNIT 3, Orange, CA 92869Sold
- $880,0003 bd3 ba1.7k sqft5739 E Stillwater Ave UNIT 2, Orange, CA 92869Sold
- $795,5002 bd2 ba1.6k sqft152 N Singingwood St UNIT 16, Orange, CA 92869Off Market
- $809,5002 bd3 ba1.6k sqft152 N Singingwood St UNIT 15, Orange, CA 92869Off Market
Nearby schools
GreatSchools rating
- 4/10Esplanade Elementary SchoolGrades: K-6Distance: 1 mi
- 6/10Santiago Middle SchoolGrades: 7-8Distance: 0.5 mi
- 8/10El Modena High SchoolGrades: 9-12Distance: 1.1 mi
Schools provided by the listing agent
- High: El Modena
Source: CRMLS. This data may not be complete. We recommend contacting the local school district to confirm school assignments for this home.
Get a cash offer in 3 minutes
Find out how much your home could sell for in as little as 3 minutes with a no-obligation cash offer.
Estimated market value
$784,100
Get a cash offer in 3 minutes
Find out how much your home could sell for in as little as 3 minutes with a no-obligation cash offer.
Estimated market value
$784,100
- California
- Orange County
- Orange
- 92869
- 152 N Singingwood St Unit 11
Nearby cities
Nearby zip codes
Other Orange Topics
