Skip main navigation
Off market
  • $591,200

    152 N Torwood Dr, Saint Johns, FL 32259

    4beds
    3,046sqft
    SingleFamily
    Built in 2014
    0.37 Acres Lot
    $591,200 Zestimate®
    $194/sqft
    $3,601 Estimated rent

    Home value

    $591,200

    $562,000 - $621,000

    $3,601/mo

    Zestimate® history
    Loading
    Loading...

    Owner options

    List your home for rent

    $3,601/mo

    Rent Zestimate®

    Find your next renter with Zillow Rental Manager. Plus, with online applications, you can quickly screen prospective tenants – for free.

    Learn more

    $3,601/mo

    Rent Zestimate®

    Refinance and save

    $3,809/mo

    Est. payment

    Refinancing to a lower rate could help reduce your monthly payments and save thousands over the life of the loan.

    See today's rates

    $3,809/mo

    Est. payment

    Explore your selling options

    Work with a Zillow partner agent

    Leverage their expertise and Zillow's premium Showcase listings to get your home seen by more buyers.

    Get started

    List with your own agent

    Get your home in front of millions of buyers by listing it on Zillow.

    Learn how to do it

    Sell it yourself

    Take full control of how buyers see your home on Zillow by listing For Sale by Owner (FSBO).

    List your home

    What's special

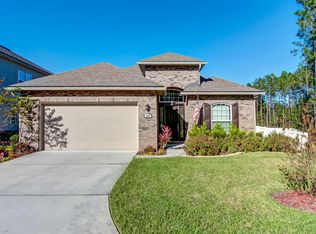
    **FOR CONTACT AND TO SCHEDULE SHOWINGS, PLEASE TEXT OR E-MAIL** The PERFECT cul de sac home located in Durbin Crossing! Gorgeous Energy efficient home with over a 1/4 of an acre backing up to conservation area. Relaxing covered front porch has a charm of its own. Covered Lanai looks out to a huge, private backyard with Plenty of room for a pool! With Over 3,000 sqft, this 2 story home has lots of living & entertaining space. Open floor plan with tons of natural light features a gourmet kitchen with large island, gorgeous granite countertops, stainless steel appliances and subway tile backsplash. Master suite located downstairs with large walk in closet, double doors lead to Master Bath with quartz countertops, garden tub & walk-in shower. Large laundry room with utility sink as well as 1/2 bath all on 1st floor. Upstairs offers a spacious Loft area, 3 bedrooms & double sink bathroom with tub as well as ample closet/storage areas. Nice longer driveway leads to a 2 car garage with keypad entry. Water softener system installed. Great amenities include clubhouse, multiple playgrounds, workout facilities and pools. Minutes from A+ rated schools, 9B & new Durbin Town Center.

    This property is not currently displayed as for sale or rent on Zillow. This may be different from what's on other websites or public sources.

    Facts & features

    Interior

    Bedrooms & bathrooms
    • Bedrooms: 4
    • Bathrooms: 3
    • Full bathrooms: 2
    • 1/2 bathrooms: 1
    Heating
    • Forced air, Electric
    Cooling
    • Central
    Appliances
    • Included: Dishwasher, Dryer, Garbage disposal, Microwave, Range / Oven, Refrigerator, Washer
    • Laundry: Washer/Dryer Connect
    Features
    • Ceiling Fan(s), Breakfast Bar, Walk-In Closet(s), Storage, Entrance Foyer, Loft, Family Room, Living/Dining Combo, Ceiling 8+ Ft., Lndry/Util. (inside), Separate Living Room, Eating Space-Kitchen, Kitchen/Family Combo, Pantry - Closet, Solid Srfce Cntrtops, Bonus Room/Game Room
    • Flooring: Tile, Carpet
    • Doors: French Doors
    • Windows: Window Treatments
    • Has fireplace: No
    Interior area
    • Structure area source: Tax Roll
    • Total interior livable area: 3,046 sqft

    Property

    Parking
    • Parking features: Garage - Attached
    Features
    • Patio & porch: Front Porch, Porch - Open, Lanai
    • Exterior features: Wood, Cement / Concrete
    Lot
    • Size: 0.37 Acres
    • Features: Sidewalks, Cul-de-Sac, Regular Lot, Consrvation Preserv
    Details
    • Parcel number: 0096213790

    Construction

    Type & style
    • Home type: SingleFamily
    • Architectural style: Traditional
    Materials
    • Wood
    • Foundation: Concrete
    • Roof: Composition
    Condition
    • Year built: 2014

    Utilities & green energy

    • Sewer: Public Sewer
    • Water: Public
    • Utilities for property: Cable Available

    Community & HOA

    Community
    • Features: Fitness Center
    • Security: Smoke Detector(s)
    HOA
    • Has HOA: Yes
    • HOA fee: $4 monthly
    Location
    • Region: Saint Johns

    Financial & listing details

    • Price per square foot: $194/sqft
    • Tax assessed value: $513,084
    • Annual tax amount: $8,784
    • Road surface type: Asphalt

    Price history

    DateEventPrice
    3/4/2021Sold$433,300+0.8%$142/sqft
    Source: Public Record Report a problem
    2/2/2021Pending sale$430,000$141/sqft
    Source: Owner Report a problem
    1/27/2021Listed for sale$430,000+11.7%$141/sqft
    Source: Owner Report a problem
    12/2/2019Sold$385,125-2.5%$126/sqft
    Source: realMLS #1016921 Report a problem
    10/28/2019Pending sale$395,000$130/sqft
    Source: PROPERTY MANAGEMENT PARTNERS & ASSOCIATES INC #1016921 Report a problem
    9/24/2019Listed for sale$395,000+31.4%$130/sqft
    Source: PROPERTY MANAGEMENT PARTNERS & ASSOCIATES INC #1016921 Report a problem
    11/3/2014Sold$300,500$99/sqft
    Source: Public Record Report a problem

    Public tax history

    YearProperty taxesTax assessment
    2025$8,784 +9.6%$469,954 +2.9%
    2024$8,013 +1.8%$456,709 +3%
    2023$7,870 +3.7%$443,407 +3%
    2022$7,590 +2%$430,492 +14.8%
    2021$7,445 +34.1%$375,008 +37.8%
    2020$5,550 -4.6%$272,236 -3.1%
    2019$5,819 $280,957 +1.9%
    2018$5,819 +0.9%$275,718 +2.1%
    2017$5,767 $270,047 -0.9%
    2016$5,767 -0.2%$272,428 +4.6%
    2015$5,778 +99.6%$260,517 +492.1%
    2014$2,895 $44,000
    Find assessor info on the county website

    Neighborhood: 32259

    Nearby schools

    GreatSchools rating
    Schools provided by the listing agent
    • Elementary: Patriot Oaks Academy
    • Middle: Patriot Oaks Academy
    • High: Creekside

    Source: The MLS. This data may not be complete. We recommend contacting the local school district to confirm school assignments for this home.

    Get a cash offer in 3 minutes
    Find out how much your home could sell for in as little as 3 minutes with a no-obligation cash offer.
    Estimated market value
    $591,200
    Get a cash offer in 3 minutes
    Find out how much your home could sell for in as little as 3 minutes with a no-obligation cash offer.
    Estimated market value
    $591,200