Skip main navigation
Off market
Street View
  • $681,800

    152 N Woodbine Ave, Langhorne, PA 19047

    5beds
    3baths
    2,700sqft
    SingleFamily
    Built in 1973
    0.46 Acres Lot
    $681,800 Zestimate®
    $253/sqft
    $3,660 Estimated rent

    Home value

    $681,800

    $634,000 - $730,000

    $3,660/mo

    Zestimate® history
    Loading
    Loading...

    Owner options

    List your home for rent

    $3,660/mo

    Rent Zestimate®

    Find your next renter with Zillow Rental Manager. Plus, with online applications, you can quickly screen prospective tenants – for free.

    Learn more

    $3,660/mo

    Rent Zestimate®

    Refinance and save

    $4,366/mo

    Est. payment

    Refinancing to a lower rate could help reduce your monthly payments and save thousands over the life of the loan.

    See today's rates

    $4,366/mo

    Est. payment

    Explore your selling options

    Work with a Zillow partner agent

    Leverage their expertise and Zillow's premium Showcase listings to get your home seen by more buyers.

    Get started

    List with your own agent

    Get your home in front of millions of buyers by listing it on Zillow.

    Learn how to do it

    Sell it yourself

    Take full control of how buyers see your home on Zillow by listing For Sale by Owner (FSBO).

    List your home

    What's special

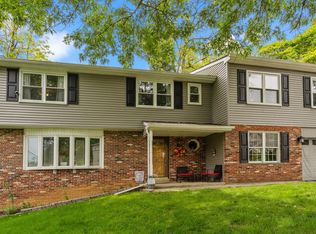
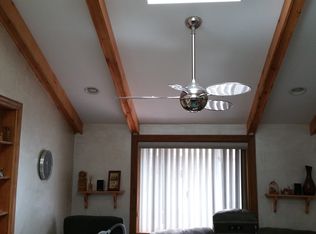
    RARE, ONCE IN A LIFETIME HOUSE! The inviting front porch draws you into this well-maintained 5-BEDROOM, 3.5 BATH Colonial home located in the charming neighborhood of Langhorne Terrace and the NESHAMINY SCHOOL DISTRICT. The soft patina of original wood flooring, large, airy windows and the incredible privacy of a WOODED, DOUBLE LOT with separate deeds welcomes you home. FIRST FLOOR: A spacious formal living room with gleaming natural wood flooring, large double-hung windows and soothingly painted walls gives a feeling of quiet elegance. A dining room with its striking wood floors, gracious chandelier, soothing wall color offers refinement for many evenings of hosting family and friends. A powder room is ample-sized and a first-floor laundry room will make doing laundry feel almost easy. The sizable, eat-in kitchen is designed for the busy family. The eat-in area of the kitchen makes serving and clean-up easy with plenty of time left for family conversation. It is equipped with updated appliances, beautifully arch-designed cabinets, striking granite counter tops, a tile backsplash with accent tiles giving a sophisticated/relaxed feeling. Also, lots of storage, work space and a space at the counter for a quick meal. This well-designed kitchen will delight the chef of any family. The eat-in area of the kitchen opens into a generously-sized family room with double-hung windows, overhead fan and plush carpet for many cozy/family evenings. A large deck runs across the back of the house for many summer evenings of cook-outs and cool autumn evenings of roasting marshmallows for your s'mores. UPSTAIRS: The master bedroom and bath is a new addition. The master bedroom boasts a cathedral ceiling, plush carpet and 'to die for' walk-in closet complete with built-ins. The master bath has a garden tub, separate shower, two sinks and plenty of storage space. The remaining bedrooms are generous, delightfully painted, plushy carpeted with plenty of charm, light and storage. LOWER LEVEL: This light-filled, WALK- OUT area was well-thought-out with its pleasing colors and Berber carpet. It is waiting for a ping-pong table, billiards table, an office, media room or exercise area. This is an enviable space for any home. HIGHLIGHTS: This is a well-cared for 5-BEDROOM, WOODED, DOUBLE LOT (separately deeded 73 Canterbury Ave parcel #22-009-073), walking distance to a park and two minutes from downtown Langhorne. Easy commute to I-95 and Route 1.

    This property is not currently displayed as for sale or rent on Zillow. This may be different from what's on other websites or public sources.
    Facts & features

    Interior

    Bedrooms & bathrooms
    • Bedrooms: 5
    • Bathrooms: 3.5
    Heating
    • Forced air, Oil
    Cooling
    • Central
    Features
    • Flooring: Carpet, Hardwood
    Interior area
    • Total interior livable area: 2,700 sqft

    Property

    Parking
    • Total spaces: 1
    • Parking features: Garage - Attached
    Features
    • Exterior features: Brick
    Lot
    • Size: 0.46 Acres
    Details
    • Parcel number: 22009073003

    Construction

    Type & style
    • Home type: SingleFamily
    Materials
    • Frame
    • Roof: Other
    Condition
    • Year built: 1973

    Community & HOA

    Location
    • Region: Langhorne

    Financial & listing details

    • Price per square foot: $253/sqft
    • Tax assessed value: $404,818
    • Annual tax amount: $7,666

    Price history

    DateEventPrice
    6/15/2015Sold$375,000-1.1%$139/sqft
    Source: Agent Provided Report a problem
    3/7/2015Listed for sale$379,000-0.1%$140/sqft
    Source: Bucks County Regional Realty LLC, Keller Williams Real Estate #6530286 Report a problem
    7/15/2014Listing removed$379,500$141/sqft
    Source: RE/MAX PROPERTIES LTD #6382440 Report a problem
    5/3/2014Price change$379,500-0.9%$141/sqft
    Source: RE/MAX PROPERTIES LTD #6382440 Report a problem
    3/7/2014Listed for sale$383,000-0.5%$142/sqft
    Source: RE/MAX PROPERTIES LTD #6347358 Report a problem
    7/9/2013Listing removed$384,900$143/sqft
    Source: Robin Kemmerer Associates #6204641 Report a problem
    5/30/2013Listed for sale$384,900$143/sqft
    Source: Robin Kemmerer Associates #6204641 Report a problem

    Public tax history

    YearProperty taxesTax assessment
    2025$7,666 $33,600
    2024$7,666 +6.5%$33,600
    2023$7,199 +2.7%$33,600
    2022$7,010 $33,600
    2021$7,010 +1.2%$33,600
    2020$6,926 +4.2%$33,600
    2018$6,647 +2.6%$33,600
    2017$6,477 -2%$33,600
    2016$6,608 -3.9%$33,600
    2015$6,873 $33,600
    2014$6,873 $33,600
    2013-- $33,600
    2012-- $33,600
    2011-- $33,600
    2010-- $33,600
    2009-- $33,600
    2008-- $33,600
    2007-- $33,600
    2006-- $33,600
    2005-- $33,600 +300%
    2004-- $8,400
    2003-- $8,400
    2002-- $8,400
    2000-- $8,400
    Find assessor info on the county website

    Neighborhood: 19047

    Nearby schools

    GreatSchools rating
    Schools provided by the listing agent
    • High: NESHAMINY
    • District: Neshaminy

    Source: The MLS. This data may not be complete. We recommend contacting the local school district to confirm school assignments for this home.

    Get a cash offer in 3 minutes
    Find out how much your home could sell for in as little as 3 minutes with a no-obligation cash offer.
    Estimated market value
    $681,800
    Get a cash offer in 3 minutes
    Find out how much your home could sell for in as little as 3 minutes with a no-obligation cash offer.
    Estimated market value
    $681,800