Skip main navigation
Sold
  • $522,500

    152 NE 5th Ave, Canby, OR 97013

    3beds
    2,244sqft
    Residential, Single Family Residence
    Built in 1944
    0.29 Acres Lot
    $522,500 Zestimate®
    $233/sqft
    $3,133 Estimated rent

    Home value

    $522,500

    $496,000 - $549,000

    $3,133/mo

    Zestimate® history
    Loading
    Loading...

    Owner options

    List your home for rent

    $3,133/mo

    Rent Zestimate®

    Find your next renter with Zillow Rental Manager. Plus, with online applications, you can quickly screen prospective tenants – for free.

    Learn more

    $3,133/mo

    Rent Zestimate®

    Refinance and save

    $3,130/mo

    Est. payment

    Refinancing to a lower rate could help reduce your monthly payments and save thousands over the life of the loan.

    See today's rates

    $3,130/mo

    Est. payment

    Explore your selling options

    Work with a Zillow partner agent

    Leverage their expertise and Zillow's premium Showcase listings to get your home seen by more buyers.

    Get started

    List with your own agent

    Get your home in front of millions of buyers by listing it on Zillow.

    Learn how to do it

    Sell it yourself

    Take full control of how buyers see your home on Zillow by listing For Sale by Owner (FSBO).

    List your home

    What's special

    Massive fully fenced backyardUnique top-floor loftLarge deckVersatile daylight basementBright sun-drenched kitchenWarm wood cabinetry
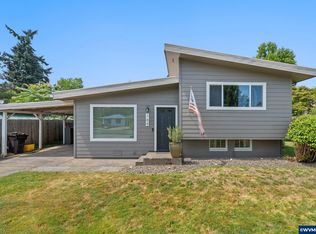
    Step into this charming, move-in-ready home at 152 NE 5th Ave, where PNW comfort meets timeless appeal. This multi-level gem features a bright, sun-drenched kitchen with warm wood cabinetry and a spacious living area perfect for cozy evenings. The highlight? A massive, fully fenced backyard featuring a large deck—ideal for summer BBQs and starlit nights. With a versatile daylight basement and a unique top-floor loft, there’s plenty of room to grow. Just minutes from downtown Canby’s local shops and parks, this home offers the perfect blend of community and privacy.

    Zillow last checked:

    Listing updated:

    Listed by:

    Rick Brainard 503-539-8243,

    Premiere Property Group, LLC,

    Darren Piper 503-539-8243,

    Premiere Property Group, LLC

    Bought with:

    Eric Lehouiller, 201215375

    Real Broker

    Source: RMLS (OR),MLS#: 376896321MLS Logo

    Facts & features

    Interior

    Bedrooms & bathrooms
    • Bedrooms: 3
    • Bathrooms: 3
    • Full bathrooms: 3
    • Main level bathrooms: 1
    Primary bedroom
    • Features: Bathroom, Ensuite, Walkin Closet, Walkin Shower
    • Level: Lower
    • Area: 456
    • Dimensions: 24 x 19
    Bedroom 2
    • Features: Closet, Wallto Wall Carpet
    • Level: Main
    • Area: 121
    • Dimensions: 11 x 11
    Bedroom 3
    • Features: Closet, Wallto Wall Carpet
    • Level: Main
    • Area: 110
    • Dimensions: 11 x 10
    Dining room
    • Features: Tile Floor
    • Level: Main
    • Area: 60
    • Dimensions: 10 x 6
    Family room
    • Features: Bathtub With Shower, Wallto Wall Carpet
    • Level: Upper
    • Area: 228
    • Dimensions: 19 x 12
    Kitchen
    • Features: Ceiling Fan, Nook, Updated Remodeled, Granite, Tile Floor
    • Level: Main
    • Area: 200
    • Width: 10
    Living room
    • Features: Laminate Flooring
    • Level: Main
    • Area: 247
    • Dimensions: 19 x 13
    Office
    • Features: Sliding Doors, Laminate Flooring
    • Level: Main
    • Area: 121
    • Dimensions: 11 x 11
    Heating
    • Forced Air
    Cooling
    • Heat Pump
    Appliances
    • Included: Dishwasher, Disposal, Free-Standing Range, Free-Standing Refrigerator, Microwave, Plumbed For Ice Maker, Electric Water Heater
    • Laundry: Laundry Room
    Features
    • Ceiling Fan(s), Closet, Bathtub With Shower, Nook, Updated Remodeled, Granite, Bathroom, Walk-In Closet(s), Walkin Shower, Tile
    • Flooring: Laminate, Tile, Wall to Wall Carpet
    • Doors: Sliding Doors
    • Windows: Vinyl Frames
    • Basement: Finished,Full
    Interior area
    • Total structure area: 2,244
    • Total interior livable area: 2,244 sqft

    Property

    Parking
    • Total spaces: 2
    • Parking features: Driveway, Off Street, Carport
    • Garage spaces: 2
    • Has carport: Yes
    • Has uncovered spaces: Yes
    Features
    • Stories: 3
    • Patio & porch: Deck, Porch
    • Exterior features: Fire Pit, Yard
    • Has spa: Yes
    • Spa features: Builtin Hot Tub
    • Fencing: Fenced
    Lot
    • Size: 0.29 Acres
    • Features: Level, SqFt 10000 to 14999
    Details
    • Additional structures: Gazebo, ToolShed
    • Parcel number: 00790825

    Construction

    Type & style
    • Home type: SingleFamily
    • Architectural style: Bungalow,Cottage
    • Property subtype: Residential, Single Family Residence
    Materials
    • Wood Siding
    • Roof: Composition
    Condition
    • Approximately,Updated/Remodeled
    • New construction: No
    • Year built: 1944

    Utilities & green energy

    • Sewer: Public Sewer
    • Water: Public

    Community & neighborhood

    Location
    • Region: Canby

    Other

    Other facts
    • Listing terms: Cash,Conventional,FHA,VA Loan
    • Road surface type: Paved

    Price history

    DateEventPrice
    6/12/2026Sold$522,500+0.7%$233/sqft
    Source: RMLS (OR) #376896321 Report a problem
    5/19/2026Pending sale$519,000$231/sqft
    Source: RMLS (OR) #376896321 Report a problem
    5/3/2026Price change$519,000-3.7%$231/sqft
    Source: RMLS (OR) #376896321 Report a problem
    4/15/2026Price change$539,000-3.6%$240/sqft
    Source: RMLS (OR) #376896321 Report a problem
    4/1/2026Price change$559,000-3.5%$249/sqft
    Source: RMLS (OR) #376896321 Report a problem
    3/12/2026Listed for sale$579,000+66.9%$258/sqft
    Source: RMLS (OR) #376896321 Report a problem
    2/2/2017Sold$346,900$155/sqft
    Source: RMLS (OR) #16251087 Report a problem
    12/19/2016Pending sale$346,900$155/sqft
    Source: Equity Oregon Real Estate #16251087 Report a problem
    12/7/2016Listed for sale$346,900+41.6%$155/sqft
    Source: Equity Oregon Real Estate #16251087 Report a problem
    3/21/2014Sold$245,000+2.1%$109/sqft
    Source: RMLS (OR) #13472748 Report a problem
    11/5/2013Listed for sale$239,900+182.2%$107/sqft
    Source: Homes By Clarity #13472748 Report a problem
    4/15/1996Sold$85,000$38/sqft
    Source: Public Record Report a problem

    Public tax history

    YearProperty taxesTax assessment
    2025$4,153 +2.9%$234,405 +3%
    2024$4,036 +2.4%$227,578 +3%
    2023$3,941 +6.2%$220,950 +3%
    2022$3,713 +3.8%$214,515 +3%
    2021$3,575 +1.8%$208,267 +3%
    2020$3,511 +5%$202,201 +3%
    2019$3,344 +2.3%$196,312 +3%
    2018$3,269 $190,594 +3%
    2017$3,269 +29.5%$185,043 +25.7%
    2016$2,524 $147,233 +3%
    2015$2,524 +3.6%$142,945 +3%
    2014$2,437 +5.9%$138,782 +3%
    2013$2,303 +3.3%$134,740 +3%
    2012$2,230 +3%$130,816 +3%
    2011$2,165 +2.8%$127,006 +3%
    2010$2,105 +2.6%$123,307 +3%
    2009$2,051 +7.8%$119,716 +3%
    2008$1,903 +2.4%$116,229 +3%
    2007$1,859 +4.1%$112,844 +3%
    2006$1,786 -0.5%$109,557 +3%
    2005$1,795 +1.5%$106,366 +3%
    2004$1,769 +2.5%$103,268 +3%
    2003$1,726 +3.6%$100,260 +3%
    2002$1,666 +3.3%$97,340 +3%
    2001$1,613 +3.8%$94,505 +3%
    2000$1,554 $91,752

    Find assessor info on the county website

    Neighborhood: 97013

    Nearby schools

    GreatSchools rating
    Schools provided by the listing agent
    • Elementary: Knight
    • Middle: Baker Prairie
    • High: Canby

    Source: RMLS (OR). This data may not be complete. We recommend contacting the local school district to confirm school assignments for this home.

    Get a cash offer in 3 minutes
    Find out how much your home could sell for in as little as 3 minutes with a no-obligation cash offer.
    Estimated market value
    $522,500
    Get a cash offer in 3 minutes
    Find out how much your home could sell for in as little as 3 minutes with a no-obligation cash offer.
    Estimated market value
    $522,500