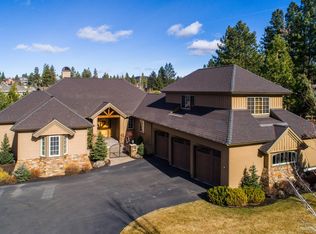
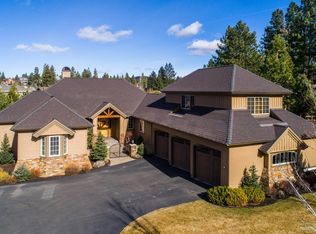
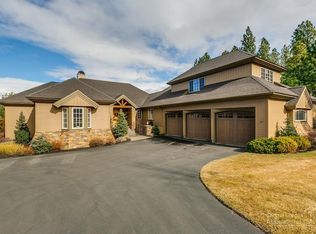
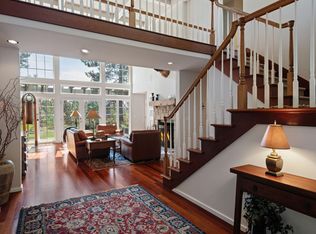
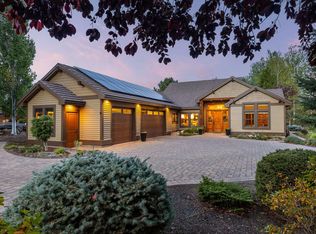
Embrace elevated Bend living in this beautifully crafted residence in The Reserve at Broken Top, perfectly positioned for effortless access to downtown Bend, Northwest Crossing, top dining, schools, medical services, & miles of scenic walking & biking trails. This premier westside location places Bend's year round recreation, culture, & natural beauty right at your doorstep. Inside, vaulted open beam ceilings & a dramatic floor to ceiling stone fireplace define an inviting great room with timeless elegance. The chef's kitchen is appointed with luxury appliances, granite surfaces, a walk in pantry, dry bar, and wine cooler--an ideal setting for both intimate evenings and lively gatherings. Main level living offers a spa inspired primary suite, a guest ensuite, & a third bedroom. Above the garage, a bonus room & dedicated office provide flexible, private spaces for work, creativity, or relaxation. Your new Bend home is waiting for you!
Active
Price cut: $75K (10/5)
$1,675,000
152 NW Champanelle Way, Bend, OR 97703
3beds
4baths
3,270sqft
Single Family Residence
Built in 2006
0.36 Acres Lot
$1,618,600 Zestimate®
$512/sqft
$100/mo HOA
What's special
Wine coolerGuest ensuiteDry barDedicated officeGranite surfacesSpa inspired primary suiteVaulted open beam ceilings
- 76 days
- 431
- 28
Zillow last checked:
Listing updated:
Listed by:
Coldwell Banker Bain karin.johnson@cbrealty.com
Source: Oregon Datashare,MLS#: 220225784
Facts & features
Interior
Bedrooms & bathrooms
- Bedrooms: 3
- Bathrooms: 4
Heating
- Fireplace(s), Heat Pump, Natural Gas
Cooling
- Central Air, ENERGY STAR Qualified Equipment
Appliances
- Included: Cooktop, Dishwasher, Disposal, Dryer, Microwave, Oven, Refrigerator, Tankless Water Heater, Washer, Wine Refrigerator
Features
- Breakfast Bar, Built-in Features, Ceiling Fan(s), Central Vacuum, Double Vanity, Dry Bar, Dual Flush Toilet(s), Enclosed Toilet(s), Granite Counters, Kitchen Island, Linen Closet, Open Floorplan, Pantry, Primary Downstairs, Smart Thermostat, Soaking Tub, Solid Surface Counters, Tile Shower, Vaulted Ceiling(s), Walk-In Closet(s)
- Flooring: Carpet, Hardwood, Tile
- Windows: Double Pane Windows, Garden Window(s), Skylight(s), Vinyl Frames
- Basement: None
- Has fireplace: Yes
- Fireplace features: Gas, Great Room
- Common walls with other units/homes: No Common Walls
Interior area
- Total structure area: 3,270
- Total interior livable area: 3,270 sqft
Video & virtual tour
Property
Parking
- Total spaces: 3
- Parking features: Asphalt, Attached, Driveway, Garage Door Opener
- Attached garage spaces: 3
- Has uncovered spaces: Yes
Features
- Levels: Two
- Stories: 2
- Patio & porch: Deck, Wrap Around, See Remarks
- Exterior features: Courtyard
- Spa features: Indoor Spa/Hot Tub, Spa/Hot Tub
- Has view: Yes
- View description: Territorial
Lot
- Size: 0.36 Acres
- Features: Drip System, Landscaped, Level, Sprinkler Timer(s), Sprinklers In Front, Sprinklers In Rear, Water Feature
Details
- Parcel number: 245077
- Zoning description: RS
- Special conditions: Standard
Construction
Type & style
- Home type: SingleFamily
- Architectural style: Northwest
- Property subtype: Single Family Residence
Materials
- Frame
- Foundation: Stemwall
- Roof: Composition
Condition
- New construction: No
- Year built: 2006
Details
- Builder name: Pacwest
Utilities & green energy
- Sewer: Public Sewer
- Water: Backflow Domestic, Public
Community & HOA
Community
- Features: Short Term Rentals Not Allowed, Trail(s)
- Security: Carbon Monoxide Detector(s), Security System Owned, Smoke Detector(s)
- Subdivision: Skyliner Summit
HOA
- Has HOA: Yes
- Amenities included: Trail(s)
- HOA fee: $300 quarterly
Location
- Region: Bend
Financial & listing details
- Price per square foot: $512/sqft
- Annual tax amount: $9,874
- Date on market: 7/23/2026
- Cumulative days on market: 76 days
- Listing terms: Cash,Conventional
- Inclusions: Kitchen refrigerator, W/D, under counter wine cooler, Kirkland gas BBQ, hot tub, small side yard storage cabinet
- Road surface type: Paved
Estimated market value
$1,618,600
$1.54M - $1.70M
$5,121/mo
Price history
| Date | Event | Price |
|---|---|---|
| 10/5/2026 | Price change | $1,675,000-4.3%$512/sqft |
Source:  Oregon Datashare #220225784 Report a problem Oregon Datashare #220225784 Report a problem | ||
| 8/25/2026 | Price change | $1,750,000-10.3%$535/sqft |
Source: Oregon Datashare #220225784 Report a problem | ||
| 7/23/2026 | Listed for sale | $1,950,000+80.7%$596/sqft |
Source: Oregon Datashare #220225784 Report a problem | ||
| 4/19/2019 | Sold | $1,079,000$330/sqft |
Source: Oregon Datashare #201901391 Report a problem | ||
Public tax history
Tax history is unavailable.
Monthly payment
Est. payment
Payment breakdown
Explore the cost of this home by adjusting the details. Changes won't be saved.Climate risks
Neighborhood: Century West
Nearby schools
Schools provided by the listing agent
- Elementary: William E Miller Elem
- Middle: Pacific Crest Middle
- High: Summit High
Source: Oregon Datashare. This data may not be complete. We recommend contacting the local school district to confirm school assignments for this home.
Similar homes
- $1,625,0004 bd4 ba4k sqft2610 Morris Ct, Bend, OR 97703For Sale

 MLS ID #220229534, Tiffany Clark, Bend Premier Real Estate LLC. Oregon Datashare
 - $1,699,0003 bd4 ba3.3k sqft61866 Bunker Hill Ct, Bend, OR 97702For Sale
 MLS ID #220227998, Jennifer Joy McCrystal, Stellar Realty Northwest. Oregon Datashare
 - $1,675,0004 bd4 ba2.8k sqft61583 Tam McArthur Loop, Bend, OR 97702For Sale
 MLS ID #220228661, Karen A Wilson, Cascade Hasson SIR. Oregon Datashare
 - $1,675,0004 bd4 ba3.2k sqft63220 Johnson Rd, Bend, OR 97703For Sale
 MLS ID #220223016, James Francis Kinney, Engel & Voelkers Bend. Oregon Datashare
 - $1,700,0004 bd4 ba3.6k sqft60080 River Bluff Trl, Bend, OR 97702For SaleMLS ID #220228772, David Lee Keyte, eXp Realty, LLC. Oregon Datashare
- $1,699,9005 bd3 ba2.9k sqft1365 NW Jacksonville Ave, Bend, OR 97703For SaleMLS ID #220217910, Shelley Griffin, Harcourts The Garner Group Real Estate. Oregon Datashare
- $1,849,0004 bd3 ba3.9k sqft15 SW Quail Butte Pl, Bend, OR 97702For SaleMLS ID #220215597, Selena McNeill, RE/MAX Key Properties. Oregon Datashare
- $1,499,9004 bd3 ba3.3k sqft2322 NW High Lakes Loop, Bend, OR 97703For SaleMLS ID #220219534, Shelley Griffin, Harcourts The Garner Group Real Estate. Oregon Datashare
- $1,395,0003 bd4 ba2.3k sqft2721 NW Champion Cir, Bend, OR 97703For SaleMLS ID #220225803, Robyn E Jones, Jones Group Realtors LLC. Oregon Datashare
- $1,649,0004 bd4 ba2.8k sqft60655 River Bend Dr, Bend, OR 97702For SaleMLS ID #220221522, Frank Martin Wood, Avenir Realty. Oregon Datashare
- $1,579,0003 bd3 ba2.8k sqft60780 Currant Way, Bend, OR 97702For SaleMLS ID #220228111, Debra May O'Shea, Sunriver Realty. Oregon Datashare
- $1,295,0003 bd3 ba2.8k sqft19052 Mount Shasta Dr, Bend, OR 97703For SaleMLS ID #220228186, Kevin Laue, Varsity Real Estate. Oregon Datashare
- $1,950,0004 bd4 ba3.4k sqft61737 Broken Top Dr, Bend, OR 97702For SaleMLS ID #220221388, Eleanor L Anderson, Cascade Hasson SIR. Oregon Datashare
- $1,245,0004 bd4 ba2.8k sqft3193 NW Colonial Dr, Bend, OR 97703For SaleMLS ID #220225578, Nicole Fitch, John L Scott Bend. Oregon Datashare
- $1,525,0003 bd5 ba4.1k sqft3209 NW Fairway Heights Dr, Bend, OR 97703For SaleMLS ID #220213746, David Lee Keyte, eXp Realty, LLC. Oregon Datashare
- $1,150,0003 bd4 ba2.4k sqft1158 NW Redfield Cir, Bend, OR 97703For SaleMLS ID #220226280, Kenneth Dale Henry, Ninebark Real Estate. Oregon Datashare
- $1,225,0004 bd4 ba2.7k sqft2594 NW Obrien Ct, Bend, OR 97703For SaleMLS ID #220220940, Robyn Grimes Tuttle, Premiere Property Group, LLC. Oregon Datashare
- $1,575,0003 bd3 ba2.1k sqft65880 93rd St, Bend, OR 97703For SaleMLS ID #220224073, Sarah A. Brown, Cascade Hasson SIR. Oregon Datashare
- $1,297,0003 bd4 ba2.9k sqft2563 NW Crossing Dr, Bend, OR 97703For SaleMLS ID #220221404, Marcel Dolak, Engel & Voelkers Bend. Oregon Datashare
- $1,875,0003 bd3 ba4.1k sqft20100 Starfire Ridge Ct, Bend, OR 97702For SaleMLS ID #220227575, Sarah Rucker, Premiere Property Group, LLC. Oregon Datashare
