This is the one you've been waiting for! Nestled in the amenity-rich yet low-fee, highly sought-after Magnolia Lakes community, this lakefront beauty checks every box. Perfectly situated just minutes from the NY Mets Spring Training complex, championship golf, plus all the shopping and dining of vibrant St. Lucie West. Boasting 4 bedrooms, 3 full baths, and 2,737 sq ft under air, this spacious home also features a 3-car garage and a new metal roof (2020). Enjoy many years of worry-free living: alll major systems are newer to include a brand new gas hot water heater and newer AC Units. Stunning brand-new designer kitchen showcasing beautiful quartz countertops, oversized white cabinetry, a contrasting island, and elegant gold fixtures for a sophisticated modern finish. A whole-house generator adds peace of mind during storm season, while the updated primary bath showcases top-notch finishes for a touch of luxury. Enjoy serene lake views from your backyard and plenty of room to entertain both indoors and out. Don't miss your chance to own in one of St. Lucie West's most desirable neighborhoods!
Sold for $530,500
$530,500
152 NW Magnolia Lakes Boulevard, Port St Lucie, FL 34986
4beds
2,737sqft
Single Family Residence
Built in 2004
9,888 Square Feet Lot
$530,100 Zestimate®
$194/sqft
$3,378 Estimated rent
Home value
$530,100
$504,000 - $557,000
$3,378/mo
Zestimate® history
Owner options
List your home for rent
$3,378/mo
Rent Zestimate®
Find your next renter with Zillow Rental Manager. Plus, with online applications, you can quickly screen prospective tenants – for free.
$3,378/mo
Rent Zestimate®
Refinance and save
$4,117/mo
Est. payment
Refinancing to a lower rate could help reduce your monthly payments and save thousands over the life of the loan.
$4,117/mo
Est. payment
Explore your selling options
Work with a Zillow partner agent
Leverage their expertise and Zillow's premium Showcase listings to get your home seen by more buyers.
Get startedList with your own agent
Get your home in front of millions of buyers by listing it on Zillow.
Learn how to do itSell it yourself
Take full control of how buyers see your home on Zillow by listing For Sale by Owner (FSBO).
List your homeWhat's special
Lakefront beautyContrasting islandBeautiful quartz countertopsStunning brand-new designer kitchenOversized white cabinetryNewer ac units
Zillow last checked:
Listing updated:
Listed by:
Jarrod Lowe 772-267-6125,
LoKation
Bought with:
Mindy Hackett, 3187517
Berkshire Hathaway Florida Realty
Source: BeachesMLS,MLS#: B26002447 Originating MLS: BeachesMLS
Originating MLS: BeachesMLSFacts & features
Interior
Bedrooms & bathrooms
- Bedrooms: 4
- Bathrooms: 3
- Full bathrooms: 3
- Main level bathrooms: 3
- Main level bedrooms: 4
Primary bedroom
- Level: Main
- Area: 255
- Dimensions: 17 X 15
Primary bedroom
- Level: Main
- Area: 255
- Dimensions: 17 X 15
Primary bedroom
- Level: Main
- Area: 255
- Dimensions: 17 X 15
Bedroom 2
- Level: Main
- Area: 169
- Dimensions: 13 X 13
Bedroom 2
- Level: Main
- Area: 169
- Dimensions: 13 X 13
Bedroom 2
- Level: Main
- Area: 169
- Dimensions: 13 X 13
Bedroom 3
- Level: Main
- Area: 121
- Dimensions: 11 X 11
Bedroom 3
- Level: Main
- Area: 121
- Dimensions: 11 X 11
Bedroom 3
- Level: Main
- Area: 121
- Dimensions: 11 X 11
Bedroom 4
- Level: Main
- Area: 121
- Dimensions: 11 X 11
Bedroom 4
- Level: Main
- Area: 121
- Dimensions: 11 X 11
Bedroom 4
- Level: Main
- Area: 121
- Dimensions: 11 X 11
Dining room
- Level: Main
- Area: 143
- Dimensions: 13 X 11
Dining room
- Level: Main
- Area: 143
- Dimensions: 13 X 11
Dining room
- Level: Main
- Area: 143
- Dimensions: 13 X 11
Family room
- Level: Main
- Area: 322
- Dimensions: 23 X 14
Family room
- Level: Main
- Area: 322
- Dimensions: 23 X 14
Family room
- Level: Main
- Area: 322
- Dimensions: 23 X 14
Kitchen
- Level: Main
- Area: 170
- Dimensions: 17 X 10
Kitchen
- Level: Main
- Area: 170
- Dimensions: 17 X 10
Kitchen
- Level: Main
- Area: 170
- Dimensions: 17 X 10
Living room
- Level: Main
- Area: 255
- Dimensions: 17 X 15
Living room
- Level: Main
- Area: 255
- Dimensions: 17 X 15
Living room
- Level: Main
- Area: 255
- Dimensions: 17 X 15
Heating
- Central, Electric
Cooling
- Central Air, Ceiling Fan(s), Electric
Appliances
- Included: Dryer, Dishwasher, Free-Standing Freezer, Disposal, Gas Range, Gas Water Heater, Microwave, Refrigerator, Water Heater, Washer
- Laundry: Inside, Washer Dryer Install Allowed
Features
- Breakfast Area, Bathtub, Dining Area, Separate/Formal Dining Room, Dual Sinks, Entrance Foyer, High Ceilings, Pantry, Split Bedrooms, Soaking Tub, Separate Shower
- Flooring: Carpet, Ceramic Tile
- Has fireplace: No
Interior area
- Total structure area: 3,883
- Total interior livable area: 2,737 sqft
Property
Parking
- Total spaces: 3
- Parking features: Attached, Driveway, Garage, Garage Door Opener
- Attached garage spaces: 3
- Has uncovered spaces: Yes
Accessibility
- Accessibility features: None
Features
- Levels: One
- Stories: 1
- Patio & porch: Covered, Patio, Screened
- Exterior features: Outdoor Living Area
- Pool features: Association
- Fencing: Fenced
- Has view: Yes
- View description: Lake
- Has water view: Yes
- Water view: Lake
- Waterfront features: Lake Front, None
Lot
- Size: 9,888 Square Feet
- Features: Sprinklers Automatic, < 1/4 Acre
Details
- Parcel number: 332450100800006
- Zoning: RES
- Special conditions: Standard
- Other equipment: Generator
Construction
Type & style
- Home type: SingleFamily
- Architectural style: Florida
- Property subtype: Single Family Residence
Materials
- Block
- Roof: Metal
Condition
- Resale
- New construction: No
- Year built: 2004
Utilities & green energy
- Electric: 3 Phase
- Sewer: Public Sewer
- Water: Public
- Utilities for property: Cable Available, Natural Gas Available, Sewer Available, Water Available
Community & HOA
Community
- Features: Home Owners Association, Gated, Property Manager On-Site
- Security: Gated Community
- Subdivision: MAGNOLIA LAKES AT ST LUCIE WEST PHASE 2
HOA
- Has HOA: Yes
- Amenities included: Basketball Court, Billiard Room, Clubhouse, Fitness Center, Management, Picnic Area, Playground, Pool, Recreation Facilities, Sidewalks, Tennis Court(s)
- Services included: Common Areas, Maintenance Grounds, Pest Control, Recreation Facilities, Security
- HOA fee: $275 monthly
Location
- Region: Port Saint Lucie
Financial & listing details
- Price per square foot: $194/sqft
- Tax assessed value: $481,000
- Annual tax amount: $7,658
- Date on market: 3/16/2026
- Cumulative days on market: 54 days
- Listing terms: Cash,Conventional,FHA,VA Loan
Price history
| Date | Event | Price |
|---|---|---|
| 7/8/2026 | Sold | $530,500-3.4%$194/sqft |
Source:  BeachesMLS #B26002447 Report a problem BeachesMLS #B26002447 Report a problem | ||
| 4/15/2026 | Price change | $549,000-3.5%$201/sqft |
Source: BeachesMLS #B26002447 Report a problem | ||
| 3/16/2026 | Listed for sale | $569,000-5%$208/sqft |
Source: BeachesMLS #B26002447 Report a problem | ||
| 10/21/2025 | Listing removed | $599,000$219/sqft |
Source: BeachesMLS #RX-11129069 Report a problem | ||
| 10/3/2025 | Listed for sale | $599,000+68.7%$219/sqft |
Source: BeachesMLS #RX-11129069 Report a problem | ||
| 5/8/2020 | Sold | $355,000-3.8%$130/sqft |
Source:  Martin County REALTORS® of the Treasure Coast (MCRTC) #M20023133 Report a problem Martin County REALTORS® of the Treasure Coast (MCRTC) #M20023133 Report a problem | ||
| 4/9/2020 | Pending sale | $369,000$135/sqft |
Source: Premier Realty Group Inc #M20023133 Report a problem | ||
| 3/24/2020 | Listed for sale | $369,000+15.1%$135/sqft |
Source: Premier Realty Group Inc #M20023133 Report a problem | ||
| 7/29/2016 | Sold | $320,500-1.4%$117/sqft |
Source: BeachesMLS #R10231670 Report a problem | ||
| 5/5/2016 | Price change | $324,900-4.4%$119/sqft |
Source: RE/MAX Masterpiece Realty #RX-10231670 Report a problem | ||
| 5/4/2016 | Listed for sale | $339,900+8.9%$124/sqft |
Source: RE/MAX Masterpiece Realty #RX-10231670 Report a problem | ||
| 12/10/2004 | Sold | $312,200$114/sqft |
Source: Public Record Report a problem | ||
Public tax history
| Year | Property taxes | Tax assessment |
|---|---|---|
| 2025 | $7,659 +2.3% | $342,157 +2.9% |
| 2024 | $7,489 +2.2% | $332,515 +3% |
| 2023 | $7,329 +3.2% | $322,831 +3% |
| 2022 | $7,103 +0.9% | $313,429 +3% |
| 2021 | $7,039 +66.4% | $304,300 +65.5% |
| 2020 | $4,229 | $183,825 +2.7% |
| 2019 | $4,229 +1.3% | $179,008 +1.9% |
| 2018 | $4,176 +4.7% | $175,671 -32.3% |
| 2017 | $3,989 +1.2% | $259,500 +9.6% |
| 2016 | $3,942 +7.8% | $236,800 +13.7% |
| 2015 | $3,656 -1% | $208,200 +33% |
| 2014 | $3,692 | $156,593 +1.5% |
| 2013 | -- | $154,279 +1.7% |
| 2012 | -- | $151,700 |
| 2011 | -- | $151,700 -5.2% |
| 2010 | -- | $160,000 -13% |
| 2009 | -- | $184,000 -21.2% |
| 2008 | -- | $233,500 -6.7% |
| 2007 | -- | $250,213 +2.5% |
| 2006 | -- | $244,110 +3% |
| 2005 | -- | $237,000 +426.7% |
| 2004 | -- | $45,000 |
| 2003 | -- | -- |
| 2002 | -- | -- |
Find assessor info on the county website
Neighborhood: St. Lucie West
Nearby homes
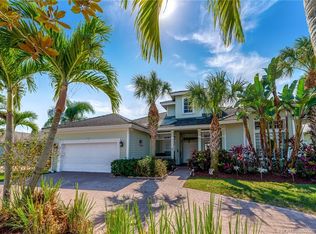
- $515,0004 bd3 ba2.9k sqft154 NW Magnolia Lakes Blvd, Port Saint Lucie, FL 34986Off Market
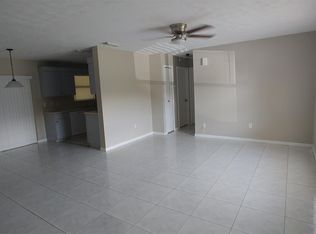
- $532,6003 bd2 ba1.3k sqft148 Nw Magnolia Lakes Blvd, Port Saint Lucie, FL 34986Off Market
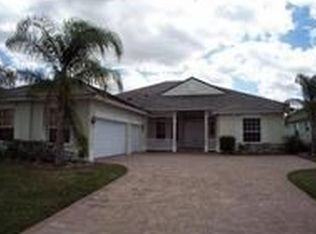
- $465,7004 bd3 ba2.8k sqft156 NW Magnolia Lakes Blvd, Port Saint Lucie, FL 34986Off Market
- $475,5004 bd3 ba2.9k sqft153 NW Magnolia Lakes Blvd, Port Saint Lucie, FL 34986Off Market
- $455,7004 bd3 ba2.5k sqft151 NW Magnolia Lakes Blvd, Port Saint Lucie, FL 34986Off Market
- $522,9005 bd4 ba3.1k sqft144 NW Magnolia Lakes Blvd, Port Saint Lucie, FL 34986Off Market
- $408,5003 bd2 ba2.1k sqft155 NW Magnolia Lakes Blvd, Port Saint Lucie, FL 34986Off Market
- $442,3003 bd2 ba3.5k sqft149 NW Magnolia Lakes Blvd, Port Saint Lucie, FL 34986Off Market
Nearby schools
GreatSchools rating
- 6/10Parkway Elementary SchoolGrades: PK-5Distance: 1.4 mi
- 5/10Northport K-8 SchoolGrades: PK-8Distance: 1.9 mi
- 4/10Fort Pierce Central High SchoolGrades: 9-12Distance: 4.6 mi
Get a cash offer in 3 minutes
Find out how much your home could sell for in as little as 3 minutes with a no-obligation cash offer.
Estimated market value
$530,100
Get a cash offer in 3 minutes
Find out how much your home could sell for in as little as 3 minutes with a no-obligation cash offer.
Estimated market value
$530,100
- Florida
- Saint Lucie County
- Port Saint Lucie
- 34986
- St. Lucie West
- 152 NW Magnolia Lakes Boulevard
Nearby cities
Nearby neighborhoods
Nearby zip codes
Other Port Saint Lucie Topics
- Apartments for Rent in 34986
- Houses for Sale in 34986
- Houses for Rent in 34986
- 34986 Real Estate
- Port Saint Lucie Condos
- Houses for Sale in Port Saint Lucie
- Newest Listings in Port Saint Lucie
- Port Saint Lucie Home Values
- Port Saint Lucie Real Estate Agents
- Port Saint Lucie Refinance
- Port Saint Lucie Mortgage Rates
