Skip main navigation
Sold for $129,900
  • $129,900

    152 Orchard Ln, Bath, PA 18014

    2beds
    952sqft
    Manufactured Home, Single Family Residence
    Built in 2024
    -- sqft lot
    $137,800 Zestimate®
    $136/sqft
    $1,892 Estimated rent

    Home value

    $137,800

    $123,000 - $156,000

    $1,892/mo

    Zestimate® history
    Loading
    Loading...

    Owner options

    List your home for rent

    $1,892/mo

    Rent Zestimate®

    Find your next renter with Zillow Rental Manager. Plus, with online applications, you can quickly screen prospective tenants – for free.

    Learn more

    $1,892/mo

    Rent Zestimate®

    Refinance and save

    $1,341/mo

    Est. payment

    Refinancing to a lower rate could help reduce your monthly payments and save thousands over the life of the loan.

    See today's rates

    $1,341/mo

    Est. payment

    Explore your selling options

    Work with a Zillow partner agent

    Leverage their expertise and Zillow's premium Showcase listings to get your home seen by more buyers.

    Get started

    List with your own agent

    Get your home in front of millions of buyers by listing it on Zillow.

    Learn how to do it

    Sell it yourself

    Take full control of how buyers see your home on Zillow by listing For Sale by Owner (FSBO).

    List your home

    What's special

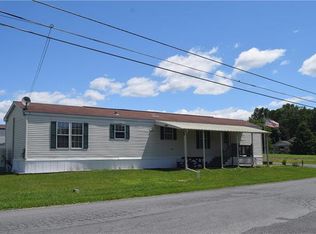
    Welcome to your charming new single-wide manufactured home, where comfort meets style in every detail! Step into this beautifully designed 2-bedroom, 2-bathroom home, boasting an inviting open-concept layout that maximizes space and functionality. The highlight is the stunning feature wall that doubles as an entertainment center, perfect for cozy evenings with loved ones or entertaining guests. The master bedroom is your private retreat, complete with an ensuite bathroom featuring a convenient walk-in shower. Enjoy the luxury of a dedicated washer and dryer hook-up area, making laundry a breeze right within your own home. Stay comfortable year-round with efficient propane heating and central air conditioning, ensuring you're always at the perfect temperature regardless of the season. Outside, this home offers practicality with a shed for extra storage and a spacious two-car driveway, . An awning adds a touch of elegance while providing shade and protection from the elements. Your new home is not just a place to live but a haven where every detail has been thoughtfully crafted for your comfort and convenience. Take the next step towards owning this delightful home by scheduling a tour today. ALL RESIDENTS MUST SUBMIT AN APPLICATION AND BE APPROVED BY MANAGEMENT. This is a 55 and older community. Applicants must meet this requirement. Pet Policy: One cat is permitted as long as they are approved by management. Base charge of $450/month for lot rent.

    Zillow last checked:

    Listing updated:

    Listed by:

    Richard A McCauley 610-298-1404,

    West End Associates

    Bought with:

    Ana M. Baez, RS348350

    Keller Williams Allentown

    Source: GLVR,MLS#: 741519MLS LogoOriginating MLS: Lehigh Valley MLS

    Facts & features

    Interior

    Bedrooms & bathrooms
    • Bedrooms: 2
    • Bathrooms: 2
    • Full bathrooms: 2
    Heating
    • Forced Air, Propane
    Cooling
    • Central Air
    Appliances
    • Included: Dishwasher, Electric Oven, Electric Range, Electric Water Heater, Gas Oven, Gas Range, Refrigerator
    Features
    • Dining Area, Eat-in Kitchen
    • Flooring: Luxury Vinyl, Luxury VinylPlank
    • Basement: None
    Interior area
    • Total interior livable area: 952 sqft
    • Finished area above ground: 952
    • Finished area below ground: 0

    Property

    Parking
    • Parking features: Driveway, No Garage
    • Has uncovered spaces: Yes
    Features
    • Stories: 1
    • Exterior features: Propane Tank - Owned
    • Has view: Yes
    • View description: Courtyard
    Lot
    • Features: Backs to Common Grounds
    Details
    • Additional structures: Mobile Home
    • Parcel number: 101
    • Zoning: MHP
    • Special conditions: None

    Construction

    Type & style
    • Home type: MobileManufactured
    • Architectural style: Contemporary,Manufactured Home
    • Property subtype: Manufactured Home, Single Family Residence
    Materials
    • Vinyl Siding
    • Roof: Asphalt,Fiberglass
    Condition
    • New Construction
    • New construction: Yes
    • Year built: 2024

    Utilities & green energy

    • Sewer: Community/Coop Sewer
    • Water: Community/Coop

    Community & neighborhood

    Senior living
    • Senior community: Yes
    Location
    • Region: Bath
    • Subdivision: Not in Development

    HOA & financial

    HOA
    • Has HOA: Yes
    • HOA fee: $450 monthly

    Price history

    DateEventPrice
    11/28/2024Sold$129,900$136/sqft
    Source: GLVR #741519 Report a problem
    8/29/2024Price change$129,900-3.8%$136/sqft
    Source: GLVR #741519 Report a problem
    7/11/2024Listed for sale$135,000$142/sqft
    Source: GLVR #741519 Report a problem

    Public tax history

    Tax history is unavailable.

    Neighborhood: 18014

    Nearby schools

    GreatSchools rating
    Schools provided by the listing agent
    • District: Northampton

    Source: GLVR. This data may not be complete. We recommend contacting the local school district to confirm school assignments for this home.

    Get a cash offer in 3 minutes
    Find out how much your home could sell for in as little as 3 minutes with a no-obligation cash offer.
    Estimated market value
    $137,800
    Get a cash offer in 3 minutes
    Find out how much your home could sell for in as little as 3 minutes with a no-obligation cash offer.
    Estimated market value
    $137,800