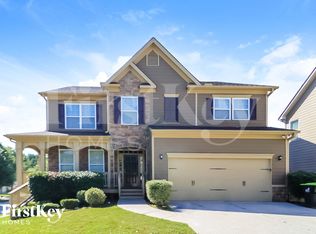
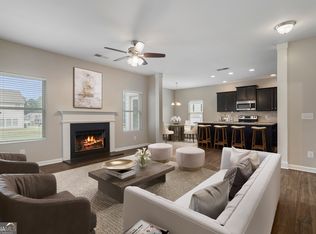
Convenience isn't just about your commute—it's about the way you live. Imagine being just a short walk from the neighborhood pool, clubhouse, playground, basketball courts, and tennis courts, while still being only minutes from shopping, restaurants, grocery stores, and the everyday essentials. This two-story home offers 3 bedrooms, 2.5 bathrooms, and a spacious loft that easily adapts to your lifestyle as a home office, playroom, or second living area. The open-concept design allows the kitchen, living room, and formal dining room to flow seamlessly together, making it easy to entertain while staying connected with family and guests. Hardwood floors throughout the main level, an eat-in kitchen with generous counter space, a screened-in porch, and a large fenced-in backyard complete the home's inviting layout. This home qualifies for a special financing program that offers eligible first-time homebuyers 100% financing with no PMI (private mortgage insurance) and an introductory interest rate of 5.75%—a benefit that could save you hundreds on your monthly mortgage payment. Contact the listing agent for additional details on this specific program.
Pending
$325,000
152 Palisades Dr, Dallas, GA 30157
3beds
2,233sqft
Single Family Residence, Residential
Built in 2009
8,276 Square Feet Lot
$323,500 Zestimate®
$146/sqft
$63/mo HOA
What's special
Large fenced-in backyardTwo-story homeSpacious loftOpen-concept designScreened-in porch
- 56 days
- 82
- 2
Likely to sell faster than
Zillow last checked:
Listing updated:
Listed by:
Gaby Richmond,
Century 21 Connect Realty 470-979-8494
Source: FMLS GA,MLS#: 7811698
Facts & features
Interior
Bedrooms & bathrooms
- Bedrooms: 3
- Bathrooms: 3
- Full bathrooms: 2
- 1/2 bathrooms: 1
Rooms
- Room types: Loft
Primary bedroom
- Features: Oversized Master
- Level: Oversized Master
Bedroom
- Features: Oversized Master
Primary bathroom
- Features: Double Vanity, Separate Tub/Shower
Dining room
- Features: Separate Dining Room
Kitchen
- Features: Breakfast Bar, Cabinets Stain, Pantry, View to Family Room
Heating
- Central, Forced Air, Natural Gas
Cooling
- Central Air, Electric
Appliances
- Included: Dishwasher, Disposal, Gas Oven, Gas Range, Gas Water Heater, Microwave
- Laundry: Laundry Room, Upper Level
Features
- Double Vanity, Entrance Foyer 2 Story, High Ceilings 9 ft Main, High Ceilings 9 ft Upper, High Speed Internet, Tray Ceiling(s), Walk-In Closet(s)
- Flooring: Carpet, Laminate, Vinyl
- Windows: Double Pane Windows
- Basement: None
- Attic: Pull Down Stairs
- Has fireplace: No
- Fireplace features: None
- Common walls with other units/homes: No Common Walls
Interior area
- Total structure area: 2,233
- Total interior livable area: 2,233 sqft
Video & virtual tour
Property
Parking
- Total spaces: 2
- Parking features: Attached, Driveway, Garage, Garage Faces Front, Kitchen Level, Level Driveway
- Attached garage spaces: 2
- Has uncovered spaces: Yes
Accessibility
- Accessibility features: None
Features
- Levels: Two
- Stories: 2
- Patio & porch: Covered, Front Porch, Patio, Screened
- Exterior features: Private Yard
- Pool features: None
- Spa features: None
- Fencing: Back Yard
- Has view: Yes
- View description: Trees/Woods
- Waterfront features: None
- Body of water: None
Lot
- Size: 8,276 Square Feet
- Features: Back Yard, Front Yard, Landscaped, Level, Private
Details
- Additional structures: None
- Parcel number: 075462
- Other equipment: None
- Horse amenities: None
Construction
Type & style
- Home type: SingleFamily
- Architectural style: Traditional
- Property subtype: Single Family Residence, Residential
Materials
- HardiPlank Type
- Foundation: Slab
- Roof: Composition,Shingle
Condition
- Resale
- New construction: No
- Year built: 2009
Utilities & green energy
- Electric: 220 Volts
- Sewer: Public Sewer
- Water: Public
- Utilities for property: Cable Available, Electricity Available, Natural Gas Available, Phone Available, Sewer Available, Underground Utilities
Green energy
- Energy efficient items: None
- Energy generation: None
Community & HOA
Community
- Features: Homeowners Assoc, Near Schools, Near Shopping, Playground, Pool, Street Lights, Tennis Court(s)
- Security: Fire Alarm, Smoke Detector(s)
- Subdivision: Palisades
HOA
- Has HOA: Yes
- HOA fee: $750 annually
Location
- Region: Dallas
Financial & listing details
- Price per square foot: $146/sqft
- Tax assessed value: $305,050
- Annual tax amount: $3,035
- Date on market: 7/28/2026
- Cumulative days on market: 56 days
- Ownership: Fee Simple
- Electric utility on property: Yes
- Road surface type: Paved
Estimated market value
$323,500
$307,000 - $340,000
$2,103/mo
Price history
| Date | Event | Price |
|---|---|---|
| 8/19/2026 | Pending sale | $325,000$146/sqft |
Source:  FMLS GA #7811698 Report a problem FMLS GA #7811698 Report a problem | ||
| 7/28/2026 | Listed for sale | $325,000+54.8%$146/sqft |
Source: FMLS GA #7811698 Report a problem | ||
| 5/29/2020 | Listing removed | $210,000$94/sqft |
Source: Redfin Corporation #8770617 Report a problem | ||
| 5/29/2020 | Listed for sale | $210,000-0.5%$94/sqft |
Source: Redfin Corporation #8770617 Report a problem | ||
| 5/28/2020 | Sold | $211,000+0.5%$94/sqft |
Source:  FMLS GA #6709932 Report a problem FMLS GA #6709932 Report a problem | ||
| 5/2/2020 | Pending sale | $210,000$94/sqft |
Source: Redfin Corporation #6709932 Report a problem | ||
| 4/20/2020 | Listed for sale | $210,000+48.8%$94/sqft |
Source: Redfin Corporation #8770617 Report a problem | ||
| 9/16/2009 | Sold | $141,100$63/sqft |
Source: Public Record Report a problem | ||
Public tax history
| Year | Property taxes | Tax assessment |
|---|---|---|
| 2025 | $3,035 -0.7% | $122,020 +1.4% |
| 2024 | $3,057 -2.1% | $120,376 +0.5% |
| 2023 | $3,122 +1.7% | $119,768 +13.4% |
| 2022 | $3,069 +23.7% | $105,604 +26.4% |
| 2021 | $2,480 +5.9% | $83,516 +4.9% |
| 2020 | $2,342 +8.5% | $79,580 +9.7% |
| 2018 | $2,158 +10.5% | $72,516 +9.1% |
| 2017 | $1,954 +5.6% | $66,476 +5.4% |
| 2016 | $1,850 | $63,060 +6.5% |
| 2015 | $1,850 | $59,224 +7.6% |
| 2014 | -- | $55,024 +1.2% |
| 2013 | $1,678 | $54,360 |
| 2012 | -- | -- |
| 2011 | -- | -- |
| 2010 | -- | -- |
| 2009 | -- | $12,600 |
Find assessor info on the county website
Monthly payment
Est. payment
Payment breakdown
Explore the cost of this home by adjusting the details. Changes won't be saved.Climate risks
Neighborhood: 30157
Nearby schools
Schools provided by the listing agent
- Elementary: Allgood - Paulding
- Middle: Herschel Jones
- High: Paulding County
Source: FMLS GA. This data may not be complete. We recommend contacting the local school district to confirm school assignments for this home.
Similar homes
- $389,0004 bd3 ba2.3k sqft430 Highgrove Way, Dallas, GA 30157Active
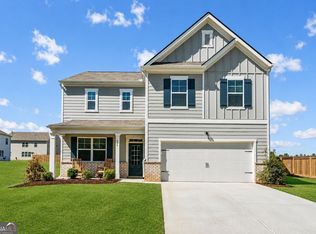
 MLS ID #10823204, Dara Williams, BHHS Georgia Properties. GAMLS
 - $399,9004 bd3 ba2.5k sqft89 Creekside Dr, Dallas, GA 30157Active
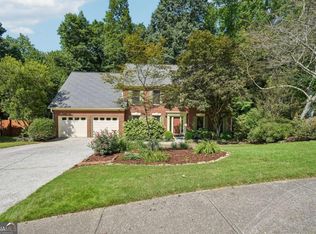 MLS ID #10850175, Zachary Barnes, Atlantic Real Estate Brokers. GAMLS
 - $359,9003 bd3 ba2k sqft363 Barrington Dr, Hiram, GA 30141Active
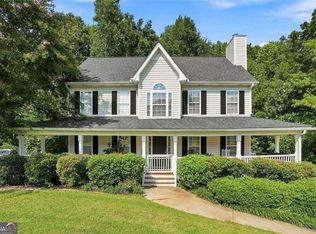 MLS ID #10817248, Joe Weathers, Relate Realty. GAMLS
 - $375,0005 bd3 ba2.3k sqft44 Forrest Hills Dr, Dallas, GA 30157Active
 MLS ID #10790436, Patricia May, REMAX Around Atlanta. GAMLS
 - $345,0003 bd2 ba1.6k sqft77 Gorham Gates Dr, Hiram, GA 30141ActiveMLS ID #10841522, Ryan Armstead, 1st Class Real Estate Lanier Group. GAMLS
- $295,0003 bd2 ba1.3k sqft41 Bethel Dr, Dallas, GA 30157Active Under ContractMLS ID #10792139, Sherrill Maye Webb, BHHS Georgia Properties. GAMLS
- $365,0004 bd3 ba2.9k sqft108 Heritage Club Cir, Dallas, GA 30132ActiveMLS ID #10822683, Mike Caudell, BHGRE Metro Brokers. GAMLS
- $399,9003 bd2 ba2.1k sqft148 Stanbrough Dr, Dallas, GA 30157ActiveMLS ID #10804293, Kim Pritchard, BHGRE Metro Brokers. GAMLS
- $379,0004 bd3 ba2.5k sqft40 Due West Ln, Dallas, GA 30157ActiveMLS ID #10766631, Kevin Pickles, Keller Williams Realty. GAMLS
- $345,0003 bd3 ba2.6k sqft54 Denver Ave, Hiram, GA 30141ActiveMLS ID #10778464, Amanda Durham, Hester Group, REALTORS. GAMLS
- $325,0003 bd2 ba1.9k sqft3096 Woodcrest Way, Powder Springs, GA 30127For Sale
 MLS ID #7777618, The Griffith Group, Atlanta Fine Homes Sotheby's International. FMLS GA
 - $303,0003 bd3 ba3.2k sqft521 Crescent Woode Dr, Dallas, GA 30157ActiveMLS ID #10726733, Tonya Heffner, EasyStreet Realty Georgia. GAMLS
- $365,0004 bd3 ba2.4k sqft172 Polo Xing, Hiram, GA 30141For SaleMLS ID #7735170, Denise Anderson, Investor Solutions Realty, LLC.. FMLS GA
- $349,9005 bd4 ba2.1k sqft341 Birchwood Farms Ln, Dallas, GA 30132For SaleMLS ID #7832174, Trevor Smith, Your Home Sold Guaranteed Realty Trevor Smith Team. FMLS GA
- $425,0005 bd3 ba2.6k sqft193 Preston Pl NW, Dallas, GA 30157ActiveMLS ID #10828147, Robert Masoudpour, Atlanta Communities. GAMLS
- $369,0004 bd4 ba3.2k sqft280 Glenn Eagles Way, Hiram, GA 30141ActiveMLS ID #10841165, Noelani Billups, The Agency - Atlanta Metro. GAMLS
- $320,0003 bd3 ba1.8k sqft13 Stonecreek Dr SW, Cartersville, GA 30120ActiveMLS ID #10833285, Heather Mashburn, Atlanta Communities. GAMLS
