Backing up to a valley surrounded by gentle rolling hills dotted with redwood trees, it would be unusual to have a large level lot with a view, let alone a beautiful 4-bedroom 2 bath single-story home. We have it though!! Located in the desirable Vista Tassajara neighborhood this single-story home offers privacy, style, openness, dramatic architecture, volume, and a classy feeing that you will long come home to. Offering; a low maintenance yard, with a large turf area that needs no watering or mowing, a community pool, spa, park & playground, and top-rated schools. Come and enjoy this home with your friends and family and make it yours before it's sold and too late.
Closed
$1,820,000
152 Parkhaven Drive, Danville, CA 94506
4beds
2,241sqft
Single Family Residence
Built in 1995
10,410 Square Feet Lot
$1,769,800 Zestimate®
$812/sqft
$5,801 Estimated rent
Home value
$1,769,800
$1.59M - $1.98M
$5,801/mo
Zestimate® history
Owner options
List your home for rent
$5,801/mo
Rent Zestimate®
Find your next renter with Zillow Rental Manager. Plus, with online applications, you can quickly screen prospective tenants – for free.
$5,801/mo
Rent Zestimate®
Refinance and save
$12,120/mo
Est. payment
Refinancing to a lower rate could help reduce your monthly payments and save thousands over the life of the loan.
$12,120/mo
Est. payment
Explore your selling options
Work with a Zillow partner agent
Leverage their expertise and Zillow's premium Showcase listings to get your home seen by more buyers.
Get startedList with your own agent
Get your home in front of millions of buyers by listing it on Zillow.
Learn how to do itSell it yourself
Take full control of how buyers see your home on Zillow by listing For Sale by Owner (FSBO).
List your homeWhat's special
Low maintenance yardLarge turf area
Zillow last checked:
Listing updated:
Listed by:
Peter M Polce DRE #00586639 925-997-2296,
Metro Realty & Investments 925-997-2296
Bought with:
Joujou Chawla
Compass
Source: BAREIS,MLS#: 325034944 Originating MLS: Sonoma
Originating MLS: SonomaFacts & features
Interior
Bedrooms & bathrooms
- Bedrooms: 4
- Bathrooms: 2
- Full bathrooms: 2
Rooms
- Room types: Den, Dining Room, Family Room, Kitchen, Laundry, Living Room, Master Bathroom, Master Bedroom
Primary bedroom
- Features: Ground Floor
Bedroom
- Level: Main
Primary bathroom
- Features: Closet, Double Vanity, Tile, Tub, Walk-In Closet(s)
Bathroom
- Features: Double Vanity, Tub w/Shower Over
Dining room
- Features: Formal Area
- Level: Main
Family room
- Features: Cathedral/Vaulted
- Level: Main
Kitchen
- Features: Breakfast Area, Granite Counters, Island w/Sink, Pantry Cabinet, Slab Counter, Breakfast Nook
- Level: Main
Living room
- Features: Cathedral/Vaulted
- Level: Main
Heating
- Central
Cooling
- Central Air
Appliances
- Included: Built-In Gas Oven, Dishwasher, Disposal, Double Oven, Gas Cooktop, Gas Plumbed, Gas Water Heater, Range Hood, Insulated Water Heater, Microwave, Plumbed For Ice Maker
- Laundry: Cabinets, Gas Hook-Up, Hookups Only, Inside Room
Features
- Cathedral Ceiling(s), Formal Entry
- Flooring: Carpet, Tile, Wood
- Windows: Bay Window(s), Dual Pane Full, Skylight(s), Window Coverings, Screens
- Has basement: No
- Number of fireplaces: 1
- Fireplace features: Gas Starter
Interior area
- Total structure area: 2,241
- Total interior livable area: 2,241 sqft
Property
Parking
- Total spaces: 4
- Parking features: Enclosed, Garage Door Opener
- Garage spaces: 2
- Uncovered spaces: 2
Accessibility
- Accessibility features: Accessible Approach with Ramp, Grip-Accessible Features
Features
- Levels: One
- Stories: 1
- Patio & porch: Awning(s)
- Exterior features: Uncovered Courtyard
- Pool features: Community, Gunite, Pool/Spa Combo
- Fencing: Back Yard,Front Yard
- Has view: Yes
- View description: Hills, Valley
Lot
- Size: 10,410 Square Feet
- Features: Auto Sprinkler F&R, Grass Artificial, Low Maintenance, Sidewalk/Curb/Gutter
Details
- Additional structures: Gazebo, Pergola
- Parcel number: 2063620393
- Special conditions: Trust
Construction
Type & style
- Home type: SingleFamily
- Architectural style: Spanish
- Property subtype: Single Family Residence
Materials
- Stucco
- Foundation: Concrete
- Roof: Spanish Tile
Condition
- Year built: 1995
Details
- Builder name: Standard Pacific
Utilities & green energy
- Electric: 220 Volts in Kitchen, Other
- Sewer: Public Sewer
- Water: Public
- Utilities for property: Cable Available, Internet Available
Community & HOA
Community
- Security: Carbon Monoxide Detector(s), Other
- Subdivision: Vista Tassajara
HOA
- Has HOA: Yes
- Amenities included: Greenbelt, Playground, Pool, Spa/Hot Tub
- Services included: Management, Pool
- HOA fee: $560 quarterly
- HOA name: Vista Tassajara
- HOA phone: 925-454-1987
Location
- Region: Danville
Financial & listing details
- Price per square foot: $812/sqft
- Tax assessed value: $1,750,000
- Annual tax amount: $26,451
- Date on market: 4/18/2025
- Road surface type: Paved
Price history
| Date | Event | Price |
|---|---|---|
| 5/14/2025 | Sold | $1,820,000-1.6%$812/sqft |
Source:  BAREIS #325034944 Report a problem BAREIS #325034944 Report a problem | ||
| 5/2/2025 | Pending sale | $1,849,000$825/sqft |
Source: BAREIS #325034944 Report a problem | ||
| 4/19/2025 | Listed for sale | $1,849,000+420.8%$825/sqft |
Source: BAREIS #325034944 Report a problem | ||
| 7/11/1996 | Sold | $355,000+6%$158/sqft |
Source: Public Record Report a problem | ||
| 1/4/1995 | Sold | $335,000$149/sqft |
Source: Public Record Report a problem | ||
Public tax history
| Year | Property taxes | Tax assessment |
|---|---|---|
| 2025 | $26,451 +270.1% | $1,750,000 +208.7% |
| 2024 | $7,146 +1.7% | $566,823 +2% |
| 2023 | $7,029 +0.8% | $555,710 +2% |
| 2022 | $6,977 +2.2% | $544,815 +2% |
| 2021 | $6,824 +1.4% | $534,133 +1% |
| 2020 | $6,732 +1% | $528,657 +2% |
| 2019 | $6,662 +3.8% | $518,293 +2% |
| 2018 | $6,417 +3.8% | $508,131 +2% |
| 2017 | $6,182 +1.5% | $498,168 +2% |
| 2016 | $6,092 +3% | $488,401 +1.5% |
| 2015 | $5,915 | $481,066 +2% |
| 2014 | $5,915 | $471,644 +0.5% |
| 2013 | -- | $469,514 +2% |
| 2012 | -- | $460,309 +2% |
| 2011 | -- | $451,285 +0.8% |
| 2010 | -- | $447,914 -0.2% |
| 2009 | -- | $448,979 +2% |
| 2008 | -- | $440,177 +2% |
| 2007 | -- | $431,547 +2% |
| 2006 | -- | $423,086 +2% |
| 2005 | -- | $414,791 +2% |
| 2004 | -- | $406,659 +1.9% |
| 2003 | -- | $399,207 +2% |
| 2002 | -- | $391,380 +2% |
| 2001 | -- | $383,707 |
Find assessor info on the county website
Neighborhood: 94506
Nearby homes
- $2,308,7005 bd3 ba3.4k sqft154 Parkhaven Dr, Danville, CA 94506Off Market
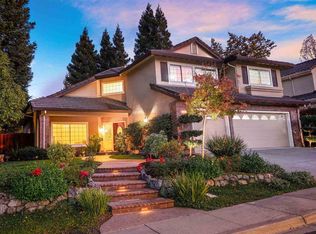
- $2,486,4005 bd3 ba3.4k sqft200 Viewpoint Dr, Danville, CA 94506Off Market
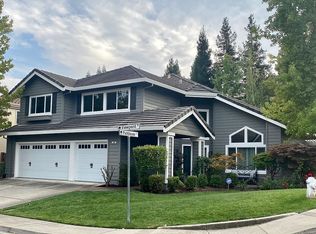
- $2,096,3004 bd3 ba3.4k sqft202 Viewpoint Dr, Danville, CA 94506Off Market
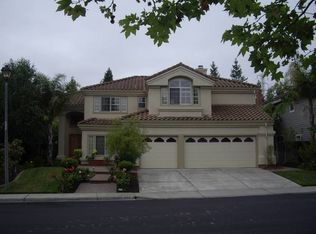
- $1,849,8004 bd3 ba2.8k sqft156 Parkhaven Dr, Danville, CA 94506Off Market
- $2,075,5005 bd3 ba2.8k sqft10 Greenridge Pl, Danville, CA 94506Off Market
- $1,719,6005 bd3 ba3.4k sqft151 Parkhaven Dr, Danville, CA 94506Off Market
- $1,730,7004 bd3 ba2.8k sqft149 Parkhaven Dr, Danville, CA 94506Off Market
- $744,0514 bd3 ba3.3k sqft153 Parkhaven Dr, Danville, CA 94506Off Market
Nearby schools
GreatSchools rating
- 10/10Golden View Elementary SchoolGrades: K-5Distance: 1.8 mi
- 9/10Diablo Vista Middle SchoolGrades: 6-8Distance: 0.9 mi
- 10/10Monte Vista High SchoolGrades: 9-12Distance: 5.3 mi
Schools provided by the listing agent
- District: San Ramon Valley Unified
Source: BAREIS. This data may not be complete. We recommend contacting the local school district to confirm school assignments for this home.
Get a cash offer in 3 minutes
Find out how much your home could sell for in as little as 3 minutes with a no-obligation cash offer.
Estimated market value
$1,769,800
Get a cash offer in 3 minutes
Find out how much your home could sell for in as little as 3 minutes with a no-obligation cash offer.
Estimated market value
$1,769,800
- California
- Contra Costa County
- Danville
- 94506
- 152 Parkhaven Drive
Nearby cities
Nearby zip codes
Other Danville Topics
