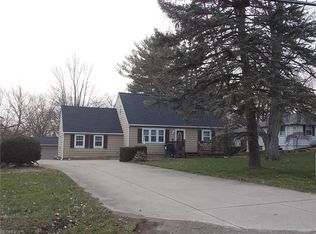
Aluminum-Sided Ranch One-Level Floor Plan. Kitchen with Eating Area Plus Access to 14x20 Deck. Main Full Bathroom Plus Full Bathroom in Lower Level Near Carpeted Recreation Room Highlighted with Electric Fireplace and Glass Block Windows. Three Bedrooms with Ceiling Fans. Full 16x11 Workshop in Lower Level. Newer Vinyl Windows. Roof Shingles, Funace, Air, HWT Not Original. Addition of 16x32 Pole Building with Electric, Oversized Overhead Garage Door, Concrete Floor, Electric and Access to Two-Car Attached Garage with Attic Access. Each Garage Has It's Own Concrete Driveway. Additional Parking. Workshop Area 20x8 with Electric and 220. 8x12 Shed with Electric. Seller Providing America's Preferred Home Warranty for One Year (Brochure at Property).
This property is not currently displayed as for sale or rent on Zillow. This may be different from what's on other websites or public sources.