Skip main navigation
Closed
  • $399,900

    152 Parkwood Dr #36, Dawsonville, GA 30534

    3beds
    2,053sqft
    Single Family Residence
    Built in 2025
    4,268 Square Feet Lot
    $399,200 Zestimate®
    $195/sqft
    $2,316 Estimated rent

    Home value

    $399,200

    $331,000 - $479,000

    $2,316/mo

    Zestimate® history
    Loading
    Loading...

    Owner options

    List your home for rent

    $2,316/mo

    Rent Zestimate®

    Find your next renter with Zillow Rental Manager. Plus, with online applications, you can quickly screen prospective tenants – for free.

    Learn more

    $2,316/mo

    Rent Zestimate®

    Refinance and save

    $2,963/mo

    Est. payment

    Refinancing to a lower rate could help reduce your monthly payments and save thousands over the life of the loan.

    See today's rates

    $2,963/mo

    Est. payment

    Explore your selling options

    Work with a Zillow partner agent

    Leverage their expertise and Zillow's premium Showcase listings to get your home seen by more buyers.

    Get started

    List with your own agent

    Get your home in front of millions of buyers by listing it on Zillow.

    Learn how to do it

    Sell it yourself

    Take full control of how buyers see your home on Zillow by listing For Sale by Owner (FSBO).

    List your home

    What's special

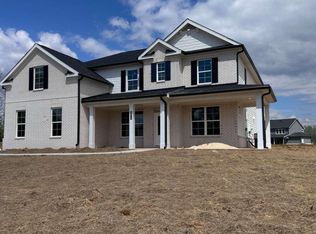
    Welcome to Castleberry Pointe community new construction located next to SR 400, Outlet mall, and an abundance of restaurants.the Sweetbriar plan has a 2 story foyer, kitchen with island, granite, LED lighting, Luxury Vinyl Flooring throughout the first floorl This open floorplan is perfect for entertaining with a separate dining room. The 1/2 bath and laundry complete the first floor. Upstairs you have 2 considerable size secondary bedrooms sharing a full bath with raised height cultured marble sink. The large master bedroom has a trey ceiling and a sizeable master closet. The master bath features 42" shower, separate garden tub, and raise height double bowl cultured marble sink. Exterior of home has stone accents and a patio.

    Zillow last checked:

    Listing updated:

    Listed by:

    Robin E Levy 770-334-1752,

    Piedmont Residential Realty

    Bought with:

    Michael B Sales, 254165

    Real Broker LLC

    Source: GAMLS,MLS#: 10497618MLS Logo

    Facts & features

    Interior

    Bedrooms & bathrooms
    • Bedrooms: 3
    • Bathrooms: 3
    • Full bathrooms: 2
    • 1/2 bathrooms: 1
    Rooms
    • Room types: Family Room, Foyer, Laundry
    Dining room
    • Features: Separate Room
    Kitchen
    • Features: Kitchen Island, Pantry, Solid Surface Counters
    Heating
    • Electric, Zoned
    Cooling
    • Electric, Zoned
    Appliances
    • Included: Dishwasher, Disposal, Gas Water Heater, Oven/Range (Combo)
    • Laundry: Other
    Features
    • Double Vanity, High Ceilings, Separate Shower, Tray Ceiling(s), Entrance Foyer, Walk-In Closet(s)
    • Flooring: Carpet, Other, Vinyl
    • Windows: Double Pane Windows
    • Basement: None
    • Attic: Pull Down Stairs
    • Has fireplace: No
    • Common walls with other units/homes: No Common Walls
    Interior area
    • Total structure area: 2,053
    • Total interior livable area: 2,053 sqft
    • Finished area above ground: 2,053
    • Finished area below ground: 0

    Property

    Parking
    • Parking features: Attached, Garage, Kitchen Level
    • Has attached garage: Yes
    Features
    • Levels: Two
    • Stories: 2
    • Patio & porch: Patio
    • Exterior features: Other
    Lot
    • Size: 4,268 Square Feet
    • Features: Level
    Details
    • Parcel number: 107 248 036

    Construction

    Type & style
    • Home type: SingleFamily
    • Architectural style: Craftsman
    • Property subtype: Single Family Residence
    Materials
    • Concrete, Stone
    • Foundation: Slab
    • Roof: Composition
    Condition
    • New Construction
    • New construction: Yes
    • Year built: 2025
    Details
    • Warranty included: Yes

    Utilities & green energy

    • Sewer: Public Sewer
    • Water: Public
    • Utilities for property: Cable Available, Electricity Available, High Speed Internet, Natural Gas Available, Phone Available, Sewer Available, Water Available

    Community & HOA

    Community
    • Features: Sidewalks, Street Lights, Near Shopping
    • Security: Carbon Monoxide Detector(s)
    • Subdivision: Castleberry Pointe
    HOA
    • Has HOA: Yes
    • Services included: Management Fee
    • HOA fee: $550 annually
    Location
    • Region: Dawsonville

    Financial & listing details

    • Price per square foot: $195/sqft
    • Annual tax amount: $3,949
    • Date on market: 4/10/2025
    • Cumulative days on market: 209 days
    • Listing agreement: Exclusive Right To Sell
    • Listing terms: Cash,Conventional,FHA,Other,VA Loan
    • Electric utility on property: Yes

    Price history

    DateEventPrice
    11/5/2025Sold$399,900+1.5%$195/sqft
    Source: GAMLS #10497618 Report a problem
    11/5/2025Pending sale$393,900$192/sqft
    Source: GAMLS #10497618 Report a problem
    8/24/2025Price change$393,900-0.3%$192/sqft
    Source: GAMLS #10497618 Report a problem
    4/10/2025Listed for sale$394,900$192/sqft
    Source: GAMLS #10497618 Report a problem

    Public tax history

    Tax history is unavailable.

    Neighborhood: 30534

    Nearby schools

    GreatSchools rating
    Schools provided by the listing agent
    • Elementary: Blacks Mill
    • Middle: Dawson
    • High: Dawson

    Source: GAMLS. This data may not be complete. We recommend contacting the local school district to confirm school assignments for this home.

    Get a cash offer in 3 minutes
    Find out how much your home could sell for in as little as 3 minutes with a no-obligation cash offer.
    Estimated market value
    $399,200
    Get a cash offer in 3 minutes
    Find out how much your home could sell for in as little as 3 minutes with a no-obligation cash offer.
    Estimated market value
    $399,200