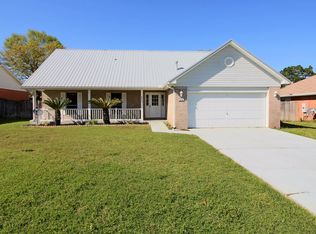
**MOVE-IN SPECIAL! Receive a $300 Rebate for Qualified Applicants! Lease must begin on or before December 1st, 2026.**
Spacious 4-Bedroom Home in Crestview Convenient Location, Fenced Yard & Playground Across the Street!
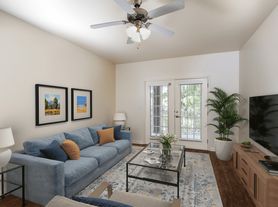
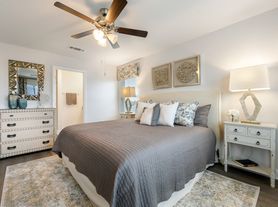
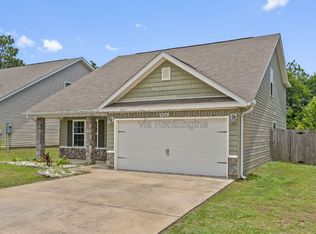
Welcome to 152 Peoria Blvd, in the Sandy Ridge Community of Crestview! This spacious two-story home offers approximately 2,260 square feet of living space, featuring 4 bedrooms, 2.5 bathrooms, and a versatile bonus room perfect for a home office, formal dining room, playroom, or additional living space.
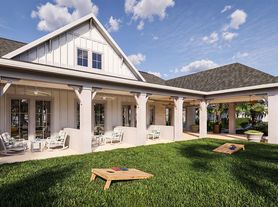
With plenty of room to spread out, this home offers a functional layout suited for a variety of needs. Enjoy the added convenience of a fully fenced backyard, extra parking, and a children's playground located directly across the street!
Location is another great feature! Conveniently situated in Crestview, you'll enjoy easy access to everyday shopping, grocery stores, restaurants, and local conveniences along the Highway 85 corridor. Nearby shopping destinations include Crestview Marketplace and the South Ferdon Boulevard shopping areas, offering a variety of retailers, dining options, and everyday essentials.
For military personnel and commuters, Crestview offers convenient access to major roadways, including Highway 85, Highway 90, and I-10, making travel throughout the area easier. Duke Field, Eglin Air Force Base, and Hurlburt Field are all within commuting distance, making this a great location for military members and civilian employees alike.
If you're looking for a spacious home with flexible living areas, outdoor space, additional parking, and a convenient location close to shopping, dining, and major employment centers, this home is a must-see!
Pets subject to approval with additional pet fees!
House for rent
Single family residence
Available Fri Nov 20 2026
Cats, dogs OK
Air conditioner, central air
In unit laundry
4 Attached garage spaces parking
Forced air
What's special
Spacious two-story homeExtra parkingFully fenced backyard
- 9 days |
- -- |
- -- |
Zillow last checked:
Listing updated:
Travel times

Let’s turn your rent into credit progress
Build credit history with every on-time payment and get credit for the payment you’re already making.
Facts & features
Interior
Bedrooms & bathrooms
- Bedrooms: 4
- Bathrooms: 3
- Full bathrooms: 2
- 1/2 bathrooms: 1
Heating
- Forced Air
Cooling
- Air Conditioner, Central Air
Appliances
- Included: Dishwasher, Dryer, Garbage Disposal, Range Oven, Refrigerator, Washer
- Laundry: In Unit
Features
- Ceiling Fan(s), Vaulted Ceiling(s), Vaulted Ceilings
- Flooring: Carpet, Tile
Interior area
- Total interior livable area: 2,260 sqft
Property
Parking
- Total spaces: 4
- Parking features: Attached, Garage
- Has attached garage: Yes
- Details: Contact manager
Features
- Patio & porch: Patio, Porch
- Exterior features: Playground
- Fencing: Fenced Yard
Details
- Additional structures: Garage(s)
- Parcel number: 062N23115100000150
Construction
Type & style
- Home type: SingleFamily
- Property subtype: Single Family Residence
Community & HOA
Community
- Features: Playground
Location
- Region: Crestview
Financial & listing details
- Lease term: 1 Year
Price history
| Date | Event | Price |
|---|---|---|
| 11/12/2026 | Price change | $2,149-6.4%$1/sqft |
Source: Zillow Rentals Report a problem | ||
| 11/6/2026 | Listed for rent | $2,295$1/sqft |
Source: Zillow Rentals Report a problem | ||
| 3/5/2012 | Sold | $210,000$93/sqft |
Source: Public Record Report a problem | ||