Skip main navigation
Closed
  • $565,000

    152 Pinehurst Dr, Winder, GA 30680

    5beds
    3,844sqft
    Single Family Residence, Residential
    Built in 2022
    1.68 Acres Lot
    $568,000 Zestimate®
    $147/sqft
    $3,148 Estimated rent

    Home value

    $568,000

    Estimated sales range

    Not available

    $3,148/mo

    Zestimate® history
    Loading
    Loading...

    Owner options

    List your home for rent

    $3,148/mo

    Rent Zestimate®

    Find your next renter with Zillow Rental Manager. Plus, with online applications, you can quickly screen prospective tenants – for free.

    Learn more

    $3,148/mo

    Rent Zestimate®

    Refinance and save

    $3,798/mo

    Est. payment

    Refinancing to a lower rate could help reduce your monthly payments and save thousands over the life of the loan.

    See today's rates

    $3,798/mo

    Est. payment

    Explore your selling options

    Work with a Zillow partner agent

    Leverage their expertise and Zillow's premium Showcase listings to get your home seen by more buyers.

    Get started

    List with your own agent

    Get your home in front of millions of buyers by listing it on Zillow.

    Learn how to do it

    Sell it yourself

    Take full control of how buyers see your home on Zillow by listing For Sale by Owner (FSBO).

    List your home

    What's special

    Modern finishesHuge fenced in backyardLarge islandRock accentsFlex roomCustom barn doorStainless steel appliances
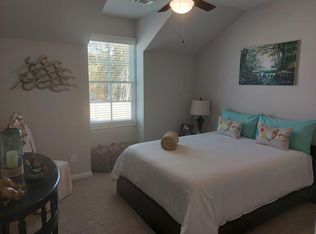
    Welcome to your dream home! This beautifully updated 5 bedroom, 4 bathroom home on a fully finished basement sits on 1.5 + acres and offers the perfect blend of comfort, function, and style. Step inside to find modern finishes at every turn, upgraded lighting fixtures that elevate every room and LVP flooring throughout (No Carpet). The kitchen features a large island complete with granite countertops, stainless steel appliances and a custom pantry. Upstairs, the newly remodeled master bathroom and custom closet create a true retreat, while a custom barn door offers convenient access between the 5th bedroom and the master, ideal for a nursery or home office. (can easily be converted back if desired) As you head downstairs, you will find the recently finished basement that features a full bathroom, custom wet bar and a flex room, which is perfect for a gym, media room, or office. Enjoy outdoor living at its best with a covered back deck, storage shed, custom playhouse, epoxy coated patios and garage floors, a HUGE fenced in backyard and beautifully enhanced landscaping with rock accents and an in ground irrigation system. WAY too many upgrades to list. Conveniently located near schools, major highways and shopping. This home truly has it all!

    Zillow last checked:

    Listing updated:

    Listing Provided by:

    Tyler Wade,

    Virtual Properties Realty.com

    Bought with:

    Sharyl White, 389788

    Keller Williams Rlty, First Atlanta

    Source: FMLS GA,MLS#: 7624566MLS Logo

    Facts & features

    Interior

    Bedrooms & bathrooms
    • Bedrooms: 5
    • Bathrooms: 4
    • Full bathrooms: 4
    • Main level bathrooms: 1
    • Main level bedrooms: 1
    Primary bedroom
    • Features: None
    • Level: None
    Bedroom
    • Features: None
    Primary bathroom
    • Features: Double Vanity, Separate Tub/Shower
    Dining room
    • Features: Separate Dining Room
    Kitchen
    • Features: Eat-in Kitchen, Kitchen Island, Pantry Walk-In, Stone Counters, View to Family Room
    Heating
    • Central, Electric, Heat Pump, Zoned
    Cooling
    • Central Air, Heat Pump, Zoned
    Appliances
    • Included: Dishwasher, Electric Cooktop, Electric Oven, Electric Water Heater, Microwave
    • Laundry: Laundry Room, Upper Level
    Features
    • Crown Molding, Double Vanity, Entrance Foyer, High Speed Internet, Recessed Lighting, Walk-In Closet(s)
    • Flooring: Luxury Vinyl, Tile
    • Windows: Double Pane Windows, Insulated Windows, Shutters
    • Basement: Daylight,Exterior Entry,Finished,Finished Bath,Full,Interior Entry
    • Attic: Pull Down Stairs
    • Number of fireplaces: 1
    • Fireplace features: Factory Built, Family Room
    • Common walls with other units/homes: No Common Walls
    Interior area
    • Total structure area: 3,844
    • Total interior livable area: 3,844 sqft
    • Finished area above ground: 2,682
    • Finished area below ground: 1,162

    Property

    Parking
    • Total spaces: 2
    • Parking features: Attached, Garage, Garage Door Opener, Garage Faces Front, Kitchen Level, Level Driveway
    • Attached garage spaces: 2
    • Has uncovered spaces: Yes
    Accessibility
    • Accessibility features: None
    Features
    • Levels: Two
    • Stories: 2
    • Patio & porch: Covered, Deck, Front Porch
    • Exterior features: Lighting, Rain Gutters, Storage, No Dock
    • Pool features: None
    • Spa features: None
    • Fencing: Back Yard,Fenced,Wood
    • Has view: Yes
    • View description: Neighborhood, Trees/Woods
    • Waterfront features: None
    • Body of water: None
    Lot
    • Size: 1.68 Acres
    • Features: Back Yard, Front Yard, Landscaped, Level, Sprinklers In Front, Sprinklers In Rear
    Details
    • Additional structures: Outbuilding
    • Parcel number: XX057G 040
    • Other equipment: Irrigation Equipment
    • Horse amenities: None

    Construction

    Type & style
    • Home type: SingleFamily
    • Architectural style: Craftsman,Traditional
    • Property subtype: Single Family Residence, Residential
    Materials
    • Brick, HardiPlank Type
    • Foundation: Concrete Perimeter
    • Roof: Composition,Ridge Vents,Shingle
    Condition
    • Resale
    • New construction: No
    • Year built: 2022

    Utilities & green energy

    • Electric: 110 Volts, 220 Volts in Laundry
    • Sewer: Septic Tank
    • Water: Public
    • Utilities for property: Cable Available, Electricity Available, Phone Available, Underground Utilities, Water Available
    Green energy
    • Energy efficient items: None
    • Energy generation: None

    Community & neighborhood

    Security
    • Security features: Security System Leased, Smoke Detector(s)
    Community
    • Community features: Curbs, Homeowners Assoc, Near Schools, Sidewalks, Street Lights
    Location
    • Region: Winder
    • Subdivision: Greystone

    HOA & financial

    HOA
    • Has HOA: Yes
    • HOA fee: $425 annually

    Other

    Other facts
    • Listing terms: Cash,Conventional,FHA,USDA Loan,VA Loan
    • Road surface type: Paved

    Price history

    DateEventPrice
    10/23/2025Sold$565,000-2.6%$147/sqft
    Source: FMLS GA #7624566 Report a problem
    9/19/2025Pending sale$579,900$151/sqft
    Source: GAMLS #10575452 Report a problem
    9/5/2025Price change$579,900-0.9%$151/sqft
    Source: GAMLS #10575452 Report a problem
    8/1/2025Listed for sale$584,900+29.3%$152/sqft
    Source: FMLS GA #7624566 Report a problem
    12/1/2022Sold$452,500-5.3%$118/sqft
    Source: Public Record Report a problem
    10/29/2022Pending sale$478,011$124/sqft
    Source: GAMLS #20079709 Report a problem
    10/29/2022Contingent$478,011$124/sqft
    Source: GAMLS #20079709 Report a problem
    10/13/2022Listed for sale$478,011-4%$124/sqft
    Source: GAMLS #20079709 Report a problem
    10/13/2022Listing removed$498,011$130/sqft
    Source: GAMLS #20070604 Report a problem
    9/1/2022Listed for sale$498,011$130/sqft
    Source: GAMLS #20070604 Report a problem

    Public tax history

    YearProperty taxesTax assessment
    2025$3,527 -0.3%$152,978 +2.4%
    2024$3,539 -8.5%$149,334 -8.9%
    2023$3,868 +635.3%$163,868 +485.2%
    2022$526 -1.8%$28,000 +55.6%
    2021$536 $18,000

    Find assessor info on the county website

    Neighborhood: 30680

    Nearby schools

    GreatSchools rating
    Schools provided by the listing agent
    • Elementary: County Line
    • Middle: Russell
    • High: Winder-Barrow

    Source: FMLS GA. This data may not be complete. We recommend contacting the local school district to confirm school assignments for this home.

    Get a cash offer in 3 minutes
    Find out how much your home could sell for in as little as 3 minutes with a no-obligation cash offer.
    Estimated market value
    $568,000
    Get a cash offer in 3 minutes
    Find out how much your home could sell for in as little as 3 minutes with a no-obligation cash offer.
    Estimated market value
    $568,000