Charming 3 bedroom, 2 bath home in a wonderful neighborhood with a Rural feel. Enter into a nice open feel with large living room with Cathedral ceiling which flows into the dining and Kitchen area. Kitchen has allot of storage and countertop area. Granite tops with Stainless Steel appliances, pantry with wide open footprint for comfortable cooking or entertaining. Master bedroom is separated from other 2 bedrooms. Large master with Trey ceiling and fan with private master bath and double sinks with walk in closet. Main bath is just off from living area and separates the other 2 bedrooms. Home offers additional concrete parking on the side for Trailer or boat. Wide gate entrance to the backyard with partial wood fencing for privacy and trees line the back of the property. 20 x 20 steel storage building on concrete slab, roll up door and side entry door for easy access. Back yard has a covered patio and also a large concrete flex area for patio furniture and grilling for relaxing. 2 car garage with Water softener already installed.
Sold for $315,000
$315,000
152 Plantation Oaks Drive, New Bern, NC 28560
3beds
1,492sqft
Single Family Residence
Built in 2016
0.5 Acres Lot
$340,800 Zestimate®
$211/sqft
$1,991 Estimated rent
Home value
$340,800
$324,000 - $358,000
$1,991/mo
Zestimate® history
Owner options
List your home for rent
$1,991/mo
Rent Zestimate®
Find your next renter with Zillow Rental Manager. Plus, with online applications, you can quickly screen prospective tenants – for free.
$1,991/mo
Rent Zestimate®
Refinance and save
$1,869/mo
Est. payment
Refinancing to a lower rate could help reduce your monthly payments and save thousands over the life of the loan.
$1,869/mo
Est. payment
Explore your selling options
Work with a Zillow partner agent
Leverage their expertise and Zillow's premium Showcase listings to get your home seen by more buyers.
Get startedList with your own agent
Get your home in front of millions of buyers by listing it on Zillow.
Learn how to do itSell it yourself
Take full control of how buyers see your home on Zillow by listing For Sale by Owner (FSBO).
List your homeWhat's special
Zillow last checked:
Listing updated:
Listed by:
Edward Buzz Raines 252-342-8668,
John Vesco Inc.
Bought with:
Kacy Cline Forbes, 263796
Realty ONE Group East
Source: Hive MLS,MLS#: 100445106 Originating MLS: Carteret County Association of Realtors
Originating MLS: Carteret County Association of RealtorsFacts & features
Interior
Bedrooms & bathrooms
- Bedrooms: 3
- Bathrooms: 2
- Full bathrooms: 2
Rooms
- Room types: Living Room, Dining Room, Kitchen, Master Bedroom, Bedroom 2, Bedroom 3, Laundry
Primary bedroom
- Level: Main
- Dimensions: 16.7 x 12.7
Bedroom 2
- Level: Main
- Dimensions: 11.5 x 11.4
Bedroom 3
- Level: Main
- Dimensions: 11.5 x 11.3
Dining room
- Level: Main
- Dimensions: 12.2 x 9.11
Kitchen
- Level: Main
- Dimensions: 12.4 x 11.9
Laundry
- Level: Main
- Dimensions: 6.3 x 6.1
Living room
- Description: Approx. ft & Inches for each
- Level: Main
- Dimensions: 16.11 x 16.5
Heating
- Heat Pump, Electric
Cooling
- Central Air
Appliances
- Included: Electric Oven, Built-In Microwave, Water Softener, Refrigerator, Ice Maker, Dishwasher
- Laundry: Laundry Room
Features
- Master Downstairs, Walk-in Closet(s), Vaulted Ceiling(s), Solid Surface, Ceiling Fan(s), Pantry, Blinds/Shades, Walk-In Closet(s)
- Flooring: Carpet, LVT/LVP
- Attic: Partially Floored,Pull Down Stairs
- Has fireplace: No
- Fireplace features: None
Interior area
- Total structure area: 1,492
- Total interior livable area: 1,492 sqft
Property
Parking
- Total spaces: 2
- Parking features: Concrete, Garage Door Opener
Features
- Levels: One
- Stories: 1
- Patio & porch: Covered, Patio, Porch
- Fencing: Back Yard,Partial,Wood
Lot
- Size: 0.5 Acres
- Dimensions: 84' x 170' x 161' x 237'
Details
- Additional structures: Storage
- Parcel number: C05110120
- Zoning: Residential
- Special conditions: Standard
Construction
Type & style
- Home type: SingleFamily
- Property subtype: Single Family Residence
Materials
- Vinyl Siding
- Foundation: Slab
- Roof: Architectural Shingle
Condition
- New construction: No
- Year built: 2016
Utilities & green energy
- Sewer: Septic Tank
- Water: Public
- Utilities for property: Water Available
Community & HOA
Community
- Security: Smoke Detector(s)
- Subdivision: Plantation Oaks
HOA
- Has HOA: No
Location
- Region: New Bern
Financial & listing details
- Price per square foot: $211/sqft
- Tax assessed value: $170,964
- Annual tax amount: $1,208
- Date on market: 10/14/2025
- Cumulative days on market: 3 days
- Listing agreement: Exclusive Right To Sell
- Listing terms: Cash,Conventional,FHA,VA Loan
- Road surface type: Paved
Price history
| Date | Event | Price |
|---|---|---|
| 6/25/2024 | Sold | $315,000$211/sqft |
Source:  Hive MLS #100445106 Report a problem Hive MLS #100445106 Report a problem | ||
| 5/23/2024 | Contingent | $315,000$211/sqft |
Source: Hive MLS #100445106 Report a problem | ||
| 5/19/2024 | Pending sale | $315,000$211/sqft |
Source: Hive MLS #100445106 Report a problem | ||
| 5/17/2024 | Listed for sale | $315,000+84.8%$211/sqft |
Source: Hive MLS #100445106 Report a problem | ||
| 5/18/2018 | Sold | $170,500-2.6%$114/sqft |
Source: Hive MLS #100104697 Report a problem | ||
| 4/10/2018 | Pending sale | $175,000$117/sqft |
Source: KELLER WILLIAMS REALTY #100104697 Report a problem | ||
| 4/10/2018 | Listed for sale | $175,000$117/sqft |
Source: KELLER WILLIAMS REALTY #100104697 Report a problem | ||
Public tax history
| Year | Property taxes | Tax assessment |
|---|---|---|
| 2025 | $1,243 | $170,964 |
| 2024 | $1,243 +2.8% | $170,964 |
| 2023 | $1,209 | $170,964 |
| 2022 | $1,209 | $170,964 |
| 2021 | $1,209 | $170,964 |
| 2020 | $1,209 -2.3% | $170,964 -2.3% |
| 2019 | $1,237 | $174,946 |
| 2018 | $1,237 | -- |
| 2017 | $1,237 | -- |
| 2016 | $1,237 +787.3% | -- |
| 2015 | $139 | $13,500 |
Find assessor info on the county website
Neighborhood: 28560
Nearby homes
- $326,3003 bd2 ba1.6k sqft100 Plantation Oaks Dr, New Bern, NC 28560Off Market
- $317,2003 bd2 ba1.4k sqft128 Plantation Oaks Dr, New Bern, NC 28560Off Market
- $337,3003 bd2 ba1.4k sqft19 Covington Ct, New Bern, NC 28560Off Market
- $290,0003 bd2 ba1.4k sqft43 Covington Ct, New Bern, NC 28560Sold
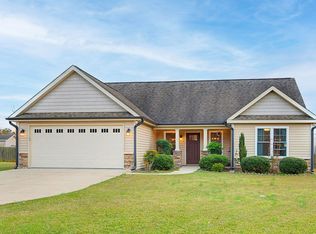
- $353,2003 bd2 ba1.8k sqft19 Barkside Ct, New Bern, NC 28560Off Market
- $361,7003 bd2 ba2.1k sqft140 Plantation Oaks Dr, New Bern, NC 28560Off Market
- $2,1003 bd2 ba1.4k sqft85 Plantation Oaks Dr, New Bern, NC 28560For Rent
- $315,0003 bd2 ba1.5k sqft149 Plantation Oaks Dr, New Bern, NC 28560Off Market
Nearby schools
GreatSchools rating
- 6/10Pamlico County Primary SchoolGrades: PK-3Distance: 8.6 mi
- 8/10Pamlico County Middle SchoolGrades: 6-8Distance: 9.7 mi
- 6/10Pamlico County High SchoolGrades: 9-12Distance: 8.8 mi
Schools provided by the listing agent
- Elementary: Pamlico County Primary
- Middle: Pamlico County
- High: Pamlico County
Source: Hive MLS. This data may not be complete. We recommend contacting the local school district to confirm school assignments for this home.
Get a cash offer in 3 minutes
Find out how much your home could sell for in as little as 3 minutes with a no-obligation cash offer.
Estimated market value
$340,800
Get a cash offer in 3 minutes
Find out how much your home could sell for in as little as 3 minutes with a no-obligation cash offer.
Estimated market value
$340,800
- North Carolina
- Pamlico County
- New Bern
- 28560
- 152 Plantation Oaks Drive
Nearby cities
Nearby neighborhoods
Nearby zip codes
Other New Bern Topics
