It's the first time in 54 years, this beloved, well maintained two story brick home, has been on the market! When the kitchen was remodeled self-closing doors and drawers were added to the wood cabinets and there are sliding shelves in the pantry. The family room has wood pegged floors and a brick fireplace with floor to ceiling bookshelves. A half bath is tucked in the hallway. Both the living and dining rooms have hardwood floors! All 4 bedrooms are spacious and the closet space is glorious! The master has a walk in shower and the hall bath has double sinks Added features are a large linen closet +a clothes chute. A super sized garage is complimented by covered parking under the screened porch entered by the kitchen. The location is near RTS 51,376 and the PA Turnpike. One of the best features of the house is the lot....at the end of a dead end street, its next door neighbor is the lovely Sahli Park....something pretty to look at every day and a great place to hike and explore.
Sold for $350,000
$350,000
152 Ponderosa Dr, Beaver Falls, PA 15010
4beds
--sqft
Single Family Residence
Built in 1970
0.4 Acres Lot
$363,600 Zestimate®
$--/sqft
$2,168 Estimated rent
Home value
$363,600
$313,000 - $425,000
$2,168/mo
Zestimate® history
Owner options
List your home for rent
$2,168/mo
Rent Zestimate®
Find your next renter with Zillow Rental Manager. Plus, with online applications, you can quickly screen prospective tenants – for free.
$2,168/mo
Rent Zestimate®
Refinance and save
$2,313/mo
Est. payment
Refinancing to a lower rate could help reduce your monthly payments and save thousands over the life of the loan.
$2,313/mo
Est. payment
Explore your selling options
Work with a Zillow partner agent
Leverage their expertise and Zillow's premium Showcase listings to get your home seen by more buyers.
Get startedList with your own agent
Get your home in front of millions of buyers by listing it on Zillow.
Learn how to do itSell it yourself
Take full control of how buyers see your home on Zillow by listing For Sale by Owner (FSBO).
List your homeWhat's special
Brick homeHardwood floorsWood pegged floorsLarge linen closetDouble sinksSelf-closing doors and drawers
Zillow last checked:
Listing updated:
Listed by:
Mary Anne Peluso 724-728-0500,
TOWN CENTER ASSOCIATES LLC
Bought with:
Beverly Pietrandrea, AB068105
HOWARD HANNA REAL ESTATE SERVICES
Source: WPMLS,MLS#: 1687090 Originating MLS: West Penn Multi-List
Originating MLS: West Penn Multi-ListFacts & features
Interior
Bedrooms & bathrooms
- Bedrooms: 4
- Bathrooms: 3
- Full bathrooms: 2
- 1/2 bathrooms: 1
Primary bedroom
- Level: Upper
- Dimensions: 15x14
Bedroom 2
- Level: Upper
- Dimensions: 15x11
Bedroom 3
- Level: Upper
- Dimensions: 14x1o
Bedroom 4
- Level: Upper
- Dimensions: 12x11
Dining room
- Level: Main
- Dimensions: 14x11
Family room
- Level: Main
- Dimensions: 14x12
Living room
- Level: Main
- Dimensions: 17x14
Heating
- Forced Air, Gas
Cooling
- Central Air
Appliances
- Included: Some Electric Appliances, Dishwasher, Disposal, Microwave, Refrigerator, Stove
Features
- Flooring: Hardwood, Tile
- Windows: Screens
- Basement: Unfinished
- Number of fireplaces: 1
- Fireplace features: Family/Living/Great Room
Property
Parking
- Total spaces: 4
- Parking features: Built In, Covered, Garage Door Opener
- Has attached garage: Yes
Features
- Levels: Two
- Stories: 2
Lot
- Size: 0.4 Acres
- Dimensions: 100 x 188
Details
- Parcel number: 570160428000
Construction
Type & style
- Home type: SingleFamily
- Architectural style: Two Story
- Property subtype: Single Family Residence
Materials
- Brick
- Roof: Asphalt
Condition
- Resale
- Year built: 1970
Utilities & green energy
- Sewer: Public Sewer
- Water: Public
Community & HOA
Location
- Region: Beaver Falls
Financial & listing details
- Tax assessed value: $252,100
- Annual tax amount: $4,138
- Date on market: 2/3/2025
Price history
| Date | Event | Price |
|---|---|---|
| 6/5/2025 | Sold | $350,000-4.9% |
Source:  WPMLS #1687090 Report a problem WPMLS #1687090 Report a problem | ||
| 6/5/2025 | Pending sale | $368,000 |
Source: WPMLS #1687090 Report a problem | ||
| 4/13/2025 | Contingent | $368,000 |
Source: WPMLS #1687090 Report a problem | ||
| 3/10/2025 | Price change | $368,000-0.5% |
Source: WPMLS #1687090 Report a problem | ||
| 2/3/2025 | Listed for sale | $370,000 |
Source: WPMLS #1687090 Report a problem | ||
Public tax history
| Year | Property taxes | Tax assessment |
|---|---|---|
| 2026 | $4,406 +3.1% | $252,100 |
| 2025 | $4,274 +3.3% | $252,100 |
| 2024 | $4,138 -3.4% | $252,100 +565.2% |
| 2023 | $4,283 | $37,900 |
| 2022 | $4,283 +1.8% | $37,900 |
| 2021 | $4,207 +2.8% | $37,900 |
| 2020 | $4,093 | $37,900 |
| 2019 | $4,093 +315.4% | $37,900 |
| 2018 | $985 +44.6% | $37,900 |
| 2017 | $682 | $37,900 |
| 2016 | $682 | $37,900 +23.5% |
| 2015 | $682 | $30,700 |
| 2014 | $682 | $30,700 |
| 2013 | -- | $30,700 |
| 2012 | -- | $30,700 |
| 2011 | -- | $30,700 |
| 2010 | -- | $30,700 |
| 2008 | -- | $30,700 |
| 2007 | -- | $30,700 |
| 2006 | -- | $30,700 |
Find assessor info on the county website
Neighborhood: 15010
Nearby homes
- $301,8003 bd2 ba1.4k sqft148 Ponderosa Dr, Beaver Falls, PA 15010Off Market
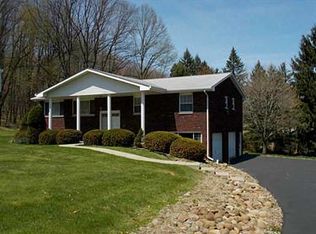
- $336,1003 bd2 ba1.3k sqft144 Ponderosa Dr, Beaver Falls, PA 15010Off Market
- $260,9003 bd1 ba1.3k sqft153 Stickle Rd, Beaver Falls, PA 15010Off Market
- $260,0003 bd1 ba1.3k sqft147 Stickle Rd, Beaver Falls, PA 15010Off Market
- $318,7004 bd2 ba1.9k sqft153 Ponderosa Dr, Beaver Falls, PA 15010Off Market
- $321,1004 bd3 ba1.5k sqft147 Ponderosa Dr, Beaver Falls, PA 15010Off Market
- $415,9005 bd3 ba3k sqft140 Ponderosa Dr, Beaver Falls, PA 15010Off Market
- $267,3003 bd1 ba1.2k sqft139 Stickle Rd, Beaver Falls, PA 15010Off Market
Nearby schools
GreatSchools rating
- 4/10Highland Middle SchoolGrades: 5-8Distance: 1.9 mi
- 7/10Blackhawk High SchoolGrades: 9-12Distance: 1.8 mi
Schools provided by the listing agent
- District: Blackhawk
Source: WPMLS. This data may not be complete. We recommend contacting the local school district to confirm school assignments for this home.


Get pre-qualified for a loan
At Zillow Home Loans, we can pre-qualify you in as little as 5 minutes with no impact to your credit score.An equal housing lender. NMLS #10287.
Sell for more on Zillow
Get a Zillow Showcase℠ listing at no additional cost and you could sell for .
$363,600
2% more
+$7,272
With Zillow Showcase(estimated)
$370,872
- Pennsylvania
- Beaver County
- Beaver Falls
- 15010
- 152 Ponderosa Dr
Nearby cities
Nearby zip codes
Other Beaver Falls Topics
