Skip main navigation
Sold for $1,175,000
  • $1,175,000

    152 Poplar Ct, Dahinda, IL 61428

    5beds
    3,539sqft
    Single Family Residence, Residential
    Built in 2001
    -- sqft lot
    $1,258,400 Zestimate®
    $332/sqft
    $2,509 Estimated rent

    Home value

    $1,258,400

    $1.11M - $1.43M

    $2,509/mo

    Zestimate® history
    Loading
    Loading...

    Owner options

    List your home for rent

    $2,509/mo

    Rent Zestimate®

    Find your next renter with Zillow Rental Manager. Plus, with online applications, you can quickly screen prospective tenants – for free.

    Learn more

    $2,509/mo

    Rent Zestimate®

    Refinance and save

    $8,853/mo

    Est. payment

    Refinancing to a lower rate could help reduce your monthly payments and save thousands over the life of the loan.

    See today's rates

    $8,853/mo

    Est. payment

    Explore your selling options

    Work with a Zillow partner agent

    Leverage their expertise and Zillow's premium Showcase listings to get your home seen by more buyers.

    Get started

    List with your own agent

    Get your home in front of millions of buyers by listing it on Zillow.

    Learn how to do it

    Sell it yourself

    Take full control of how buyers see your home on Zillow by listing For Sale by Owner (FSBO).

    List your home

    What's special

    Marble countersNatural lightDesigner lightingLarge windows floodWide plank flooringGrilling stationAiry sunroom
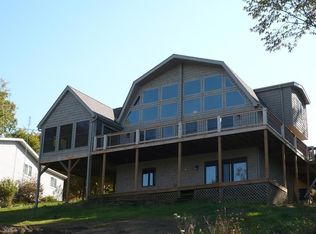
    Welcome to the height of luxury at the lake! This stunning 5 BD, 3 BA home is nestled on 300' of meticulously landscaped water frontage. An extensive, inside-out renovation in 2019 created a property that is elegant in design and comfortable in function. The interior is beautifully appointed w/ vaulted ceilings, shiplap accents, designer lighting, exposed wood beams and wide plank flooring. Large windows flood the space w/ natural light and perfectly frame the breathtaking lake views. Gourmet kitchen features marble counters and custom cabinetry. The primary bedroom suite is a true oasis w/ spa-like bathroom. The bright, airy sunroom is the perfect spot to appreciate 180-degree lake views. The outdoor spaces are equally impressive! From the stamped concrete driveway, porch and sidewalks to the Timbertech composite decking and docking throughout - no detail has been overlooked. The cedar screened porch provides a peaceful spot to enjoy outdoors while protected from the elements. The one-of-a-kind underground concrete bunker at water’s edge is a centerpiece of the property, boasting kitchen and bath inside and bar and grilling station outside. The waterfront is designed to perfection with 300' of steel seawall, stone walkway and 3 permanent steel Hi-Tide boat lifts. Other notable features include HEOS sound system and Inside Out Underdecking throughout. This property marries Coastal sophistication and Midwestern comforts offering the ultimate in style and relaxation!

    Zillow last checked:

    Listing updated:

    Listed by:

    Kellie R Shane Pref:309-231-5882,

    Gallery Homes Real Estate

    Bought with:

    Kellie R Shane, 475163039

    Gallery Homes Real Estate

    Source: RMLS Alliance as distributed by MLS GRID,MLS#: PA1243315MLS LogoOriginating MLS: Peoria Area Association of Realtors

    Facts & features

    Interior

    Bedrooms & bathrooms
    • Bedrooms: 5
    • Bathrooms: 3
    • Full bathrooms: 3
    Bedroom 1
    • Level: Main
    • Dimensions: 14ft 0in x 16ft 0in
    Bedroom 2
    • Level: Main
    • Dimensions: 13ft 6in x 11ft 6in
    Bedroom 3
    • Level: Main
    • Dimensions: 12ft 4in x 12ft 0in
    Bedroom 4
    • Level: Basement
    • Dimensions: 15ft 0in x 13ft 4in
    Bedroom 5
    • Level: Basement
    • Dimensions: 12ft 8in x 13ft 4in
    Other
    • Level: Main
    • Dimensions: 11ft 0in x 15ft 0in
    Other
    • Area: 1547
    Additional room
    • Description: sunroom
    • Level: Main
    • Dimensions: 22ft 0in x 13ft 6in
    Family room
    • Level: Basement
    • Dimensions: 17ft 0in x 23ft 0in
    Kitchen
    • Level: Main
    • Dimensions: 15ft 0in x 15ft 0in
    Laundry
    • Level: Basement
    • Dimensions: 10ft 0in x 8ft 6in
    Living room
    • Level: Main
    • Dimensions: 31ft 0in x 15ft 0in
    Main level
    • Area: 1992
    Recreation room
    • Level: Basement
    • Dimensions: 14ft 0in x 18ft 3in
    Heating
    • Propane, Forced Air, Propane Rented
    Cooling
    • Central Air
    Appliances
    • Included: Dishwasher, Disposal, Dryer, Range Hood, Microwave, Range, Refrigerator, Washer, Gas Water Heater
    Features
    • Ceiling Fan(s), Vaulted Ceiling(s), High Speed Internet, Solid Surface Counter
    • Windows: Blinds
    • Basement: Finished,Full
    • Number of fireplaces: 1
    • Fireplace features: Gas Log, Insert, Living Room
    Interior area
    • Total structure area: 1,992
    • Total interior livable area: 3,539 sqft

    Property

    Parking
    • Total spaces: 2
    • Parking features: Attached, Paved
    • Attached garage spaces: 2
    • Details: Number Of Garage Remotes: 1
    Features
    • Patio & porch: Deck, Enclosed, Screened
    • Exterior features: Dock, Boat Lift
    • Has view: Yes
    • View description: Lake
    • Has water view: Yes
    • Water view: Lake
    • Frontage length: Water Frontage: 300
    Lot
    • Features: Cul-De-Sac
    Details
    • Parcel number: 1102476011

    Construction

    Type & style
    • Home type: SingleFamily
    • Architectural style: Ranch
    • Property subtype: Single Family Residence, Residential
    Materials
    • Frame, Vinyl Siding
    • Foundation: Concrete Perimeter
    • Roof: Shingle
    Condition
    • New construction: No
    • Year built: 2001

    Utilities & green energy

    • Sewer: Septic Tank
    • Water: Public

    Community & HOA

    Community
    • Subdivision: Laurel Hill
    HOA
    • Has HOA: Yes
    • Services included: Activities, Lake Rights, Manager On-Site, Play Area, Pool, Tennis Court(s)
    • HOA fee: $487 annually
    Location
    • Region: Dahinda

    Financial & listing details

    • Price per square foot: $332/sqft
    • Tax assessed value: $1,049,430
    • Annual tax amount: $23,089
    • Date on market: 6/17/2023
    • Cumulative days on market: 18 days
    • Road surface type: Paved

    Price history

    DateEventPrice
    8/15/2023Sold$1,175,000-26.3%$332/sqft
    Source: RMLS Alliance as distributed by MLS GRID #PA1243315 Report a problem
    7/5/2023Pending sale$1,595,000$451/sqft
    Source: RMLS Alliance as distributed by MLS GRID #PA1243315 Report a problem
    6/17/2023Listed for sale$1,595,000+122.8%$451/sqft
    Source: RMLS Alliance as distributed by MLS GRID #PA1243315 Report a problem
    9/12/2011Sold$716,000-14.8%$202/sqft
    Source: Public Record Report a problem
    7/8/2011Listed for sale$840,000$237/sqft
    Source: Jim Maloof Realtor #1128291 Report a problem

    Public tax history

    YearProperty taxesTax assessment
    2024$25,570 +3.8%$349,810 +6.7%
    2023$24,642 +6.7%$327,780 +14%
    2022$23,089 +3.2%$287,570 +7%
    2021$22,377 +3.6%$268,750 +7%
    2020$21,593 +1.4%$251,170
    2019$21,286 +11.4%$251,170 +4.9%
    2018$19,107 +26.6%$239,430 -5%
    2017$15,087 $252,030 +15%
    2015$15,087 $219,160 -2.2%
    2013$15,087 $224,180 -9%
    2012-- $246,360 +12.1%
    2011-- $219,830 -5%
    2010-- $231,400 +4%
    2009-- $222,500 +14.3%
    2008-- $194,600
    Find assessor info on the county website

    Neighborhood: 61428

    Nearby schools

    GreatSchools rating
    Schools provided by the listing agent
    • High: Williamsfield

    Source: RMLS Alliance as distributed by MLS GRID. This data may not be complete. We recommend contacting the local school district to confirm school assignments for this home.

    Get pre-qualified for a loan
    At Zillow Home Loans, we can pre-qualify you in as little as 5 minutes with no impact to your credit score.

    An equal housing lender. NMLS #10287.