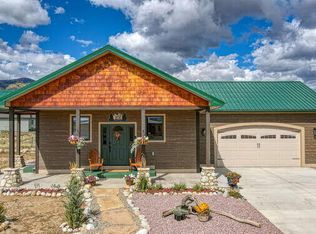
Charm and serenity abound in this artistic, custom built home situated on a spacious .21 acre corner lot in desirable Sunset Vista IV. Specifically designed and constructed to maximize light and showcase priceless mountain views of Mt Princeton and the Collegiate Peaks, this gently used home features a sophisticated color palette, hand selected finishes, 9' ceilings, solid wood doors and low maintenance aspects inside and out. The welcoming great room with 3 of 4 sliding glass doors allows you to experience and feel connected to the outdoors while enjoying plenty of room for gatherings. A high performance Lopi wood burning stove comfortably warms your home while offsetting utility costs. Open kitchen is anchored by a generous center island highlighted by beautiful Carrara quartz countertops, decorative tile backsplash, abundant cabinetry, specialty cabinets (spice/pull outs), upper glass fronts, soft close drawers, large pantry with convenient pull out shelving and 5 burner gas range with griddle. The private primary bedroom has ensuite bathroom with double sinks, granite topped vanity, tiled walk-in shower with bench and glass door, electric towel warmer and generous walk-in closet. Spacious second bedroom has large windows strategically located to capture the views, modern wall sconces and built-in closet storage. Separate laundry room includes utility sink, workspace, shelving and opens onto mechanical area where on-demand hot water heater, main water shut off and crawlspace access are located. Thoughtful layout offers no step entries, wider doors and above standard toilet heights. Extended outdoor living on the expansive concrete patio with gentle curved edges, creative cut outs ready for perennial plantings and space/wiring for a future hot tub. Low maintenance stucco exterior plus attached finished, insulated, oversize 2-car garage with room for a workbench. New, cedar, metal panel privacy fence installed along a portion of the back east/west boundary.
Sold for $593,500
$593,500
152 Raven Way, Buena Vista, CO 81211
2beds
1,344sqft
Single Family Residence
Built in 2021
9,147 Square Feet Lot
$582,000 Zestimate®
$442/sqft
$2,534 Estimated rent
Home value
$582,000
Estimated sales range
Not available
$2,534/mo
Zestimate® history
Owner options
List your home for rent
$2,534/mo
Rent Zestimate®
Find your next renter with Zillow Rental Manager. Plus, with online applications, you can quickly screen prospective tenants – for free.
$2,534/mo
Rent Zestimate®
Refinance and save
$3,291/mo
Est. payment
Refinancing to a lower rate could help reduce your monthly payments and save thousands over the life of the loan.
$3,291/mo
Est. payment
Explore your selling options
Work with a Zillow partner agent
Leverage their expertise and Zillow's premium Showcase listings to get your home seen by more buyers.
Get startedList with your own agent
Get your home in front of millions of buyers by listing it on Zillow.
Learn how to do itSell it yourself
Take full control of how buyers see your home on Zillow by listing For Sale by Owner (FSBO).
List your homeWhat's special
Privacy fencePriceless mountain viewsCorner lotElectric towel warmerSolid wood doorsLarge pantryDecorative tile backsplash
Zillow last checked:
Listing updated:
Listed by:
Lynette Neesen 719-207-0211 lynn.neesen@gmail.com,
Full Circle Real Estate Group
Bought with:
Julie Kersting, 942795
Century 21 Community First
Source: REcolorado as distributed by MLS GRID,MLS#: 9308279
Facts & features
Interior
Bedrooms & bathrooms
- Bedrooms: 2
- Bathrooms: 2
- Full bathrooms: 1
- 3/4 bathrooms: 1
- Main level bathrooms: 2
- Main level bedrooms: 2
Primary bedroom
- Level: Main
Bedroom
- Level: Main
Primary bathroom
- Level: Main
Bathroom
- Level: Main
Great room
- Description: Living/Dining/Kitchen
- Level: Main
Kitchen
- Level: Main
Laundry
- Level: Main
Heating
- Forced Air
Cooling
- Has cooling: Yes
Appliances
- Included: Dishwasher, Disposal, Dryer, Microwave, Range, Refrigerator, Washer
Features
- Ceiling Fan(s), High Ceilings, Kitchen Island, No Stairs, Open Floorplan, Pantry, Quartz Counters, Smoke Free, Walk-In Closet(s)
- Flooring: Tile, Vinyl
- Windows: Double Pane Windows
- Basement: Crawl Space
- Number of fireplaces: 1
- Fireplace features: Living Room, Wood Burning Stove
Interior area
- Total structure area: 1,344
- Total interior livable area: 1,344 sqft
- Finished area above ground: 1,344
Property
Parking
- Total spaces: 2
- Parking features: Concrete, Insulated Garage
- Attached garage spaces: 2
Features
- Levels: One
- Stories: 1
- Patio & porch: Patio
- Has view: Yes
- View description: Mountain(s)
Lot
- Size: 9,147 Square Feet
- Features: Corner Lot
- Residential vegetation: Natural State
Details
- Parcel number: R327118400450
- Zoning: R1
- Special conditions: Standard
Construction
Type & style
- Home type: SingleFamily
- Property subtype: Single Family Residence
Materials
- Frame, Stucco
- Roof: Composition
Condition
- Year built: 2021
Utilities & green energy
- Sewer: Public Sewer
- Water: Public
- Utilities for property: Electricity Connected, Natural Gas Connected, Phone Available
Community & HOA
Community
- Security: Video Doorbell
- Subdivision: Sunset Vista Iv
HOA
- Has HOA: No
Location
- Region: Buena Vista
Financial & listing details
- Price per square foot: $442/sqft
- Tax assessed value: $557,562
- Annual tax amount: $1,759
- Date on market: 9/17/2024
- Listing terms: Cash,Conventional
- Exclusions: Seller's Personal Property
- Ownership: Individual
- Electric utility on property: Yes
- Road surface type: Paved
Price history
| Date | Event | Price |
|---|---|---|
| 2/7/2025 | Sold | $593,500-2.7%$442/sqft |
Source:  REcolorado as distributed by MLS GRID #9308279 Report a problem REcolorado as distributed by MLS GRID #9308279 Report a problem | ||
| 1/20/2025 | Pending sale | $610,000$454/sqft |
Source: REcolorado as distributed by MLS GRID #9308279 Report a problem | ||
| 11/8/2024 | Price change | $610,000-2.9%$454/sqft |
Source: REcolorado as distributed by MLS GRID #9308279 Report a problem | ||
| 9/17/2024 | Listed for sale | $628,000+656.6%$467/sqft |
Source: REcolorado as distributed by MLS GRID #9308279 Report a problem | ||
| 3/9/2024 | Listing removed | -- |
Source: Zillow Rentals Report a problem | ||
| 2/19/2024 | Listed for rent | $2,700$2/sqft |
Source: Zillow Rentals Report a problem | ||
| 5/28/2021 | Sold | $83,000+62.7%$62/sqft |
Source: Public Record Report a problem | ||
| 7/24/2020 | Sold | $51,000$38/sqft |
Source: Public Record Report a problem | ||
Public tax history
| Year | Property taxes | Tax assessment |
|---|---|---|
| 2025 | $1,866 +6.1% | $34,850 -0.6% |
| 2024 | $1,759 +434.7% | $35,050 -8% |
| 2023 | $329 -59.8% | $38,090 +559% |
| 2022 | $818 +14.5% | $5,780 -60.9% |
| 2021 | $715 | $14,790 +22.8% |
| 2020 | -- | $12,040 |
Find assessor info on the county website
Neighborhood: 81211
Nearby homes
- $850,0009,007 Square Feet149 Grouse Rd, Buena Vista, CO 81211Sold
- $656,0007,570 Square Feet147 Grouse Rd, Buena Vista, CO 81211Off Market
- $600,0002 bd2 ba1.2k sqft101 Pinon Jay Rd, Buena Vista, CO 81211Sold
- $36,1107,570 Square Feet148 Raven Way, Buena Vista, CO 81211Off Market
- $975,0003 bd3 ba2k sqft151 Raven Way, Buena Vista, CO 81211Sold
- $634,5007,857 Square Feet149 Raven Way, Buena Vista, CO 81211Off Market
- $36,1108,500 Square Feet103 Pinon Jay Rd, Buena Vista, CO 81211Off Market
- $36,1107,570 Square Feet145 Grouse Rd, Buena Vista, CO 81211Off Market
Nearby schools
GreatSchools rating
- 6/10Avery/Parsons Elementary SchoolGrades: K-5Distance: 1.7 mi
- 5/10Buena Vista Middle SchoolGrades: 6-8Distance: 1.6 mi
- 7/10Buena Vista High SchoolGrades: 9-12Distance: 1.6 mi
Schools provided by the listing agent
- Elementary: Avery Parsons
- Middle: Buena Vista
- High: Buena Vista
- District: Buena Vista R-31
Source: REcolorado as distributed by MLS GRID. This data may not be complete. We recommend contacting the local school district to confirm school assignments for this home.


Get pre-qualified for a loan
At Zillow Home Loans, we can pre-qualify you in as little as 5 minutes with no impact to your credit score.An equal housing lender. NMLS #10287.
- Colorado
- Chaffee County
- Buena Vista
- 81211
- 152 Raven Way
Nearby cities
Nearby zip codes
Other Buena Vista Topics
