Skip main navigation
Off market
  • $309,100

    152 Regency Dr, Conway, SC 29526

    3beds
    1,574sqft
    Detached
    Built in 2000
    10,018 Square Feet Lot
    $309,100 Zestimate®
    $196/sqft
    $2,085 Estimated rent

    Home value

    $309,100

    $294,000 - $325,000

    $2,085/mo

    Zestimate® history
    Loading
    Loading...

    Owner options

    List your home for rent

    $2,085/mo

    Rent Zestimate®

    Find your next renter with Zillow Rental Manager. Plus, with online applications, you can quickly screen prospective tenants – for free.

    Learn more

    $2,085/mo

    Rent Zestimate®

    Refinance and save

    $1,872/mo

    Est. payment

    Refinancing to a lower rate could help reduce your monthly payments and save thousands over the life of the loan.

    See today's rates

    $1,872/mo

    Est. payment

    Explore your selling options

    Work with a Zillow partner agent

    Leverage their expertise and Zillow's premium Showcase listings to get your home seen by more buyers.

    Get started

    List with your own agent

    Get your home in front of millions of buyers by listing it on Zillow.

    Learn how to do it

    Sell it yourself

    Take full control of how buyers see your home on Zillow by listing For Sale by Owner (FSBO).

    List your home

    What's special

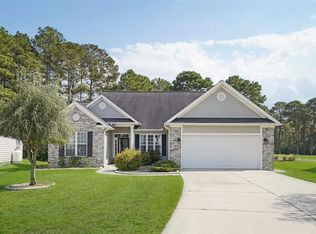
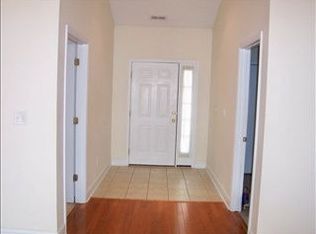
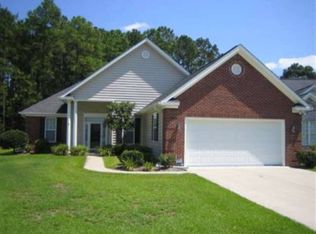
    You will love this delightful 3 bedroom, 2 full bathroom, Ranch Style home located in The Commons @ Forest Lakes and Burning Ridge. Enjoy the spectacular views of the Burning Ridge Golf Course from the master bedroom, family room, kitchen morning room, screened back porch, and the large patio area. This beautiful home features: Vaulted ceilings, Luxury Vinyl Plank flooring throughout the living room, dining room, and all bedrooms. Ceiling fans in all bedrooms and family room. Tile flooring in kitchen, kitchen morning room, laundry room, and both bathrooms. Stainless Steel Appliances, ample cabinet space, granite countertops in kitchen. Master bedroom w/walk-in closet. Garden tub and separate shower in spacious master bathroom. Floored storage above the 2 car garage. Split bedroom floorplan. Composite exterior siding and brick front exterior The home owner's associated mows the front lawn and common areas. This lovely community is located just minutes to Hwy 31, Conway Hospital, dining, Tanger Outlet and much more. CALL ME TODAY to schedule a private showing!!

    This property is not currently displayed as for sale or rent on Zillow. This may be different from what's on other websites or public sources.
    Facts & features

    Interior

    Bedrooms & bathrooms
    • Bedrooms: 3
    • Bathrooms: 2
    • Full bathrooms: 2
    Heating
    • Forced air, Electric
    Cooling
    • Central
    Appliances
    • Included: Dishwasher, Garbage disposal, Microwave, Range / Oven, Refrigerator
    • Laundry: Wshr/Dryer Connection
    Features
    • Split Bedroom Plan
    • Flooring: Tile, Other, Laminate
    • Windows: Window Treatments
    Interior area
    • Total interior livable area: 1,574 sqft

    Property

    Parking
    • Total spaces: 6
    • Parking features: Garage - Attached
    Features
    • Exterior features: Wood
    Lot
    • Size: 10,018 Square Feet
    • Features: On Golf Course, Irregular Lot, Lawn Sprinkler, Outside City Limits
    Details
    • Parcel number: 40007030008
    • Zoning description: res
    • Special conditions: Standard

    Construction

    Type & style
    • Home type: SingleFamily
    • Architectural style: Conventional
    • Property subtype: Detached
    Materials
    • Frame
    • Roof: Composition
    Condition
    • Resale
    • Year built: 2000

    Utilities & green energy

    • Water: Public
    • Utilities for property: Cable Available, Electricity Available, Underground Utilities, Phone Available, Sewer Available

    Community & HOA

    Community
    • Features: On Site Laundry Available
    • Security: Smoke Detector(s)
    HOA
    • Has HOA: Yes
    • Amenities included: Landscaping
    • Services included: Electricity
    • HOA fee: $56 monthly
    Location
    • Region: Conway

    Financial & listing details

    • Price per square foot: $196/sqft
    • Tax assessed value: $301,810
    • Annual tax amount: $1,086

    Price history

    DateEventPrice
    12/23/2020Sold$228,000-2.9%$145/sqft
    Source: Public Record Report a problem
    11/16/2020Pending sale$234,900$149/sqft
    Source: RE/MAX Southern Shores #2023661 Report a problem
    11/6/2020Listed for sale$234,900+8%$149/sqft
    Source: RE/MAX Southern Shores #2023661 Report a problem
    4/25/2019Sold$217,500-3.3%$138/sqft
    Source: CCAR #1901235 Report a problem
    3/25/2019Pending sale$224,900$143/sqft
    Source: Plantation Realty Group #1901235 Report a problem
    3/23/2019Price change$224,900-2.2%$143/sqft
    Source: Plantation Realty Group #1901235 Report a problem
    1/16/2019Listed for sale$229,900+58.6%$146/sqft
    Source: Plantation Realty Group #1901235 Report a problem
    10/10/2018Sold$145,000-8.8%$92/sqft
    Source: CCAR #1819197 Report a problem
    9/18/2018Pending sale$159,000$101/sqft
    Source: Plantation Realty Group #1819197 Report a problem
    9/18/2018Listed for sale$159,000-5.5%$101/sqft
    Source: Plantation Realty Group #1819197 Report a problem
    12/19/2000Sold$168,195+534.7%$107/sqft
    Source: Public Record Report a problem
    8/1/2000Sold$26,500$17/sqft
    Source: Public Record Report a problem

    Public tax history

    YearProperty taxesTax assessment
    2025$1,086 $270,929
    2024$1,086 $270,929 +15%
    2023-- $235,590 +3.3%
    2022-- $227,990
    2021$952 -64.1%--
    2020$2,651 --
    2019-- --
    2018$447 $6,490 +0%
    2017-- $6,488
    2016-- $6,488
    2015-- $6,488
    2014-- $6,488
    2013-- --
    2012-- --
    2010-- $7,312 +1350.8%
    2009-- $504
    2008-- $504
    2007-- $504 -92.3%
    2005-- $6,540
    2004$1,150 +14.2%$6,540 +14.2%
    2003$1,007 $5,728
    2002-- --
    2001-- --
    2000-- --
    Find assessor info on the county website

    Neighborhood: 29526

    Nearby schools

    GreatSchools rating
    Schools provided by the listing agent
    • Elementary: Carolina Forest Elementary School
    • Middle: Ten Oaks Middle
    • High: Carolina Forest High School

    Source: The MLS. This data may not be complete. We recommend contacting the local school district to confirm school assignments for this home.

    Sell for more on Zillow
    Get a Zillow Showcase℠ listing at no additional cost and you could sell for .
    $309,100
    2% more
    +$6,182
    With Zillow Showcase(estimated)
    $315,282
    Sell for more on Zillow
    Get a Zillow Showcase℠ listing at no additional cost and you could sell for .
    $309,100
    2% more
    +$6,182
    With Zillow Showcase(estimated)
    $315,282