Welcome home to this beautifully Cape-style retreat in peaceful Marstons Mills (Cape Cod) with Passing Title V--designed for comfort and flexible living. This home offers 3 Bedrooms, 2 Full Baths, plus a versatile bonus room, central air, inlaid hardwood floors, and a cozy fireplace in the living room. Enjoy a bright, modern kitchen with new stainless-steel appliances, granite countertops, new windows, and fresh paint throughout. Upstairs, the second-floor Primary Suite features a walk-in closet, Jacuzzi tub/shower with skylight, and a charming Juliet balcony. A walk-up attic adds even more storage. The full basement has an unusually high ceiling and interior access--ideal for extra living space. Outside, relax in a landscaped yard with irrigation, backs/sides to Conservation land with nearby walking and biking trails. Bonus: oversized detached garage with stairs to a second level (future expansion potential) and association tennis courts. less then 1 mile to Hamblin's Pond Beach. Easy showing! Welcome home to this beautifully Cape-style retreat in peaceful Marstons Mills (Cape Cod) with Passing Title V--designed for comfort and flexible living. This home offers 3 Bedrooms, 2 Full Baths, plus a versatile bonus room, central air, inlaid hardwood floors, and a cozy fireplace in the living room. Enjoy a bright, modern kitchen with new stainless-steel appliances, granite countertops, new windows, and fresh paint throughout. Upstairs, the second-floor Primary Suite features a walk-in closet, Jacuzzi tub/shower with skylight, and a charming Juliet balcony. A walk-up attic adds even more storage. The full basement has an unusually high ceiling and interior access--ideal for extra living space. Outside, relax in a landscaped yard with irrigation, backs/sides to Conservation land with nearby walking and biking trails. Bonus: oversized detached garage with stairs to a second level (future expansion potential) and association tennis courts. 1 mile to Hamblin's Pond Beach. Easy showing!
Pending
$699,400
152 River Ridge Drive, Marstons Mills, MA 02648
3beds
1,792sqft
Single Family Residence
Built in 1988
0.36 Acres Lot
$697,700 Zestimate®
$390/sqft
$58/mo HOA
What's special
Central airVersatile bonus roomBright modern kitchenNew windowsInlaid hardwood floorsWalk-up atticGranite countertops
- 65 days
- 53
- 0
Likely to sell faster than
Zillow last checked:
Listing updated:
Listed by:
Shirina Nguyen 508-333-1717,
Coldwell Banker Realty
Source: CCIMLS,MLS#: 22603363
Facts & features
Interior
Bedrooms & bathrooms
- Bedrooms: 3
- Bathrooms: 2
- Full bathrooms: 2
Heating
- Natural Gas
Cooling
- Central Air
Appliances
- Included: Countertop Range, Dishwasher, Freezer, Microwave, Electric Range, Refrigerator, Range Hood, Washer, Natural Gas, Water Heater
- Laundry: Gas Dryer, Gas Dryer Hookup, Washer Hookup, Laundry Room
Features
- Attic Storage, Eat-in Kitchen
- Flooring: Wood, Carpet
- Basement: Full
- Number of fireplaces: 1
Interior area
- Total structure area: 1,792
- Total interior livable area: 1,792 sqft
Property
Parking
- Total spaces: 4
- Parking features: Detached, Garage Door Opener, Storage, Driveway, Paved
- Garage spaces: 1
- Has uncovered spaces: Yes
Features
- Stories: 2
- Patio & porch: Patio, Porch
- Exterior features: Underground Sprinkler System
- Fencing: None
Lot
- Size: 0.36 Acres
- Features: Wooded, Cleared
Details
- Parcel number: MMIL M:0059 B:0007 L:0005
- Special conditions: Standard
Construction
Type & style
- Home type: SingleFamily
- Property subtype: Single Family Residence
Materials
- Clapboard
- Roof: Shingle
Condition
- Year built: 1988
Utilities & green energy
- Water: Public
Community & HOA
HOA
- Has HOA: Yes
- Amenities included: Landscaping, Road Maintenance, Snow Removal, Tennis Court(s)
- Services included: Common Area
- HOA fee: $700 annually
Location
- Region: Marstons Mills
Financial & listing details
- Price per square foot: $390/sqft
- Tax assessed value: $781,900
- Annual tax amount: $5,317
- Date on market: 7/11/2026
- Cumulative days on market: 13 days
Estimated market value
$697,700
$663,000 - $733,000
$3,775/mo
Price history
| Date | Event | Price |
|---|---|---|
| 7/22/2026 | Pending sale | $699,400$390/sqft |
Source:  CCIMLS #22603363 Report a problem CCIMLS #22603363 Report a problem | ||
| 7/11/2026 | Listed for sale | $699,400+52.5%$390/sqft |
Source: CCIMLS #22603363 Report a problem | ||
| 10/7/2019 | Listing removed | $458,700$256/sqft |
Source: Today Real Estate #21905590 Report a problem | ||
| 9/26/2019 | Price change | $458,700-0.2%$256/sqft |
Source: Today Real Estate #21905590 Report a problem | ||
| 8/2/2019 | Listed for sale | $459,700+13.5%$257/sqft |
Source: Today Real Estate #21905590 Report a problem | ||
| 1/8/2016 | Sold | $405,000+15.7%$226/sqft |
Source: CCIMLS #21507652 Report a problem | ||
| 12/28/2012 | Sold | $350,000-12.5%$195/sqft |
Source: CCIMLS #21207154 Report a problem | ||
| 6/23/2011 | Listing removed | $399,900$223/sqft |
Source: Century 21 Cape Group #71232627 Report a problem | ||
| 6/21/2011 | Listed for sale | $399,900-16.7%$223/sqft |
Source: Century 21 Cape Group #71232627 Report a problem | ||
| 7/19/2009 | Listing removed | $479,900$268/sqft |
Source: Sotheby's International Realty #20902214 Report a problem | ||
| 3/18/2009 | Listed for sale | $479,900-3.8%$268/sqft |
Source: Sotheby's International Realty #20902214 Report a problem | ||
| 1/19/2009 | Listing removed | $499,000$278/sqft |
Source: Listhub #20807437 Report a problem | ||
| 12/7/2008 | Listed for sale | $499,000+2.9%$278/sqft |
Source: Listhub #20807437 Report a problem | ||
| 12/11/2006 | Sold | $485,000+103.8%$271/sqft |
Source: CCIMLS #20610628 Report a problem | ||
| 7/23/1999 | Sold | $238,000+7.7%$133/sqft |
Source: Public Record Report a problem | ||
| 7/17/1998 | Sold | $221,000+19.5%$123/sqft |
Source: Public Record Report a problem | ||
| 7/1/1992 | Sold | $185,000$103/sqft |
Source: Public Record Report a problem | ||
Public tax history
| Year | Property taxes | Tax assessment |
|---|---|---|
| 2025 | $6,131 +12.4% | $757,800 +8.5% |
| 2024 | $5,455 +2.6% | $698,400 +9.5% |
| 2023 | $5,318 +6.5% | $637,600 +23.1% |
| 2022 | $4,994 +2.6% | $518,100 +11.6% |
| 2021 | $4,868 -1.8% | $464,100 +2.6% |
| 2020 | $4,956 +5.6% | $452,200 +8.7% |
| 2019 | $4,692 +7.2% | $416,000 +6.6% |
| 2018 | $4,378 +7.3% | $390,200 +2.9% |
| 2017 | $4,080 +9.8% | $379,200 +11.3% |
| 2016 | $3,715 +4.4% | $340,800 +3.9% |
| 2015 | $3,560 -3.4% | $328,100 -5.3% |
| 2014 | $3,684 -7.1% | $346,600 -10.5% |
| 2013 | $3,965 +4.4% | $387,200 +0.4% |
| 2012 | $3,799 +4.9% | $385,700 -0.1% |
| 2011 | $3,621 +5.3% | $386,000 +1.3% |
| 2010 | $3,440 +4% | $381,000 -8.1% |
| 2009 | $3,309 -2.4% | $414,600 -6.9% |
| 2008 | $3,389 +17.3% | $445,400 -2.6% |
| 2007 | $2,890 +10.1% | $457,200 +9.9% |
| 2006 | $2,624 +29.8% | $415,900 +24.5% |
| 2005 | $2,021 -17.9% | $334,000 +52.2% |
| 2004 | $2,462 | $219,400 |
| 2003 | $2,462 +24.8% | $219,400 0% |
| 2001 | $1,973 +10.4% | $219,500 +48.5% |
| 1997 | $1,787 | $147,800 |
Find assessor info on the county website
Monthly payment
Est. payment
Payment breakdown
Explore the cost of this home by adjusting the details. Changes won't be saved.Climate risks
Neighborhood: Marstons Mills
- $699,4003 bd2 ba1.7k sqft152 River Ridge Dr, Barnstable, MA 02630Pending
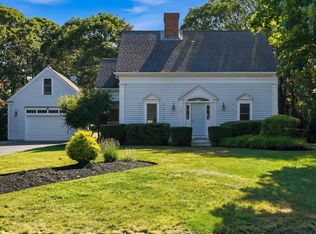
- $830,3003 bd3 ba2.4k sqft129 River Ridge Dr, Marstons Mills, MA 02648Off Market
- $754,0003 bd2 ba2.2k sqft164 River Ridge Dr, Marstons Mills, MA 02648Off Market
- $748,7003 bd2 ba1.5k sqft152 River Ridge Dr, Barnstable, MA 02648Off Market
Similar homes
- $699,9003 bd3 ba1.3k sqft52 Willimantic Drive, Marstons Mills, MA 02648For Sale
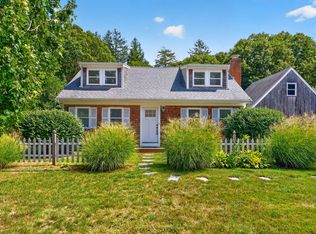
 MLS ID #22604317, Tori Harrison Farr, Sotheby's International Realty, Inc.. CCIMLS
 - $750,0003 bd3 ba1.6k sqft34 Commodore Lane, Marstons Mills, MA 02648For Sale
 MLS ID #22604232, Tiffany Callahan, Greer Real Estate, LLC. CCIMLS
 - $799,9003 bd3 ba2k sqft442 Flint Street, Marstons Mills, MA 02648For Sale
 MLS ID #22603251, Susan G Ryan, Jack Conway. CCIMLS
 - $699,9003 bd2 ba1.6k sqft16 Pine View Drive, Cotuit, MA 02635For Sale
 MLS ID #22603078, Corinne J Costanzo, Berkshire Hathaway HomeServices Robert Paul Properties. CCIMLS
 - $799,9003 bd1 ba1.4k sqft126 Willimantic Drive, Marstons Mills, MA 02648For SaleMLS ID #22604289, Cape Island Estates, Christie's Int'l RE Atlantic Brokerage. CCIMLS
- $699,0003 bd3 ba1.8k sqft62 Hillside Drive, Centerville, MA 02632For SaleMLS ID #22604153, Bernard W Klotz, Kinlin Grover Compass. CCIMLS
- $744,0003 bd2 ba1.4k sqft114 King Arthur Drive, Osterville, MA 02655For SaleMLS ID #22602806, Christine L Case, C. Case Realty, LLC. CCIMLS
- $899,9002 bd3 ba2k sqft769 River Road, Marstons Mills, MA 02648For SaleMLS ID #22603930, Ann M Quinlin, Sotheby's International Realty. CCIMLS
- $745,0004 bd4 ba2k sqft1109 Shootflying Hill Road, Centerville, MA 02632For SaleMLS ID #22603918, Chuck Deluga, Paul W Sullivan & Assoc. CCIMLS
- $669,0004 bd2 ba1.9k sqft16 Holly Ridge Drive, Sandwich, MA 02563For SaleMLS ID #22604241, Laurie B Miller, Sotheby's International Realty, Inc.. CCIMLS
- $795,0003 bd2 ba1.2k sqft111 Westwind Circle, Osterville, MA 02655For SaleMLS ID #22604019, W&W Boston/Cape Cod Connection, Compass Massachusetts, LLC. CCIMLS
- $679,0004 bd2 ba1.8k sqft15 Melissa Avenue, Mashpee, MA 02649For SaleMLS ID #22603695, Stacey L Ricci, Sotheby's International Realty, Inc.. CCIMLS
- $659,9003 bd2 ba1.4k sqft53 Hadrada Lane, Centerville, MA 02632For SaleMLS ID #22601980, Jem Zinel, Today Real Estate. CCIMLS
- $699,9992 bd2 ba1.8k sqft9 Elaine Road, Hyannis, MA 02601For SaleMLS ID #22603820, William J Salas, Berkshire Hathaway HomeServices Robert Paul Properties. CCIMLS
- $599,0003 bd2 ba1.5k sqft25 Cove Road, Forestdale, MA 02644For SaleMLS ID #22604174, Ryan Benoit, Kinlin Grover Compass. CCIMLS
- $629,0003 bd2 ba1.6k sqft49 Powderhorn Way, Centerville, MA 02632For SaleMLS ID #22602569, Jessica L Caprio, LPT Realty. CCIMLS
- $649,0002 bd2 ba1.1k sqft48 Audubon Circle, Centerville, MA 02632For SaleMLS ID #22604320, Jem Zinel, Today Real Estate. CCIMLS
- $749,0003 bd3 ba1.3k sqft888 Phinneys Lane, Centerville, MA 02632For SaleMLS ID #22604389, Marcia Prette, LPT Realty. CCIMLS
- $694,9003 bd2 ba1.5k sqft191 James Circle, Mashpee, MA 02649For SaleMLS ID #22602358, Robert Frangieh, The Realty Cape Cod, LLC. CCIMLS
