Welcome to 152 Robinson Ln in Wappingers Falls, a beautifully maintained 3-bedroom, 1-bath ranch, offering the perfect blend of comfort, convenience, and scenic Hudson Valley charm; set on a gorgeous, private property surrounded by picturesque horse farms. Just minutes from the Taconic State Parkway, this home features hardwood floors throughout and a warm, inviting open layout highlighted by an updated chef’s kitchen with rich wood cabinetry, granite countertops, ample prep space, and a center island ideal for cooking and entertaining. The property includes modern conveniences such as a WiFi-enabled thermostat, on demand water heater, water softener system and a pellet stove providing year-round comfort and efficiency. The spacious bedrooms offer great natural light and easy single-level living with an auxiliary room off the master which could easily be converted to a 2nd bathroom. The outdoor space truly elevates the property with a fenced yard, a pool with an expansive deck perfect for summer gatherings, a patio area for relaxing or entertaining, in a setting that creates a peaceful, private retreat. Additional features include an attached 2 car garage, oversized shed perfect for storage or hobbies, and a 50-amp outdoor electrical hookup ideal for an RV or electric vehicle, making this home not only functional but versatile; with its ideal location near shopping, dining, schools and commuter routes combined with its serene setting and impressive outdoor amenities, this property offers a rare opportunity to enjoy comfortable, easy living in one of the Hudson Valley’s most desirable areas. **New Roof 2024, AC Condenser 2025, Tankless Water heater 2021 **
Sold for $535,000
Zillow last checked:
Listing updated:
Bought with:
Ruth B. Garcia, 10401357147
Keller Williams Prestige Prop
Source: OneKey® MLS as distributed by MLS GRID,MLS#: 987435
Price history
| Date | Event | Price |
|---|---|---|
| 9/11/2026 | Sold | $535,000+4.9%$349/sqft |
Source:  OneKey® MLS as distributed by MLS GRID #987435 Report a problem OneKey® MLS as distributed by MLS GRID #987435 Report a problem | ||
| 6/15/2026 | Pending sale | $510,000$332/sqft |
Source: OneKey® MLS as distributed by MLS GRID #987435 Report a problem | ||
| 5/1/2026 | Listed for sale | $510,000+54.5%$332/sqft |
Source: OneKey® MLS as distributed by MLS GRID #987435 Report a problem | ||
| 10/1/2009 | Sold | $330,000-2.7%$215/sqft |
Source:  MHMLS #280109 Report a problem MHMLS #280109 Report a problem | ||
| 8/23/2009 | Listed for sale | $339,000$221/sqft |
Source: NRT TriStates #2926087 Report a problem | ||
Nearby homes
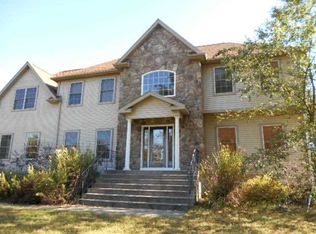
- $465,5003 bd2 ba1.8k sqft156 Robinson Ln, Wappingers falls, NY 12590Off Market
- $20,000-- bd-- ba-- sqft156 Robinson Ln, Wappingers Falls, NY 12590Off Market
- $500,3004 bd2 ba2.1k sqft154 Robinson Ln, Wappingers Falls, NY 12590Off Market
- $1,079,1004 bd5 ba5.2k sqft18 Gerhard Ct, Wappingers Falls, NY 12590Off Market
Get a cash offer in 3 minutes
Find out how much your home could sell for in as little as 3 minutes with a no-obligation cash offer.
Estimated market value
$535,500
