Skip main navigation
Sold for $288,000
  • $288,000

    152 Rock Run Trl, Warner Robins, GA 31093

    4beds
    2,388sqft
    Single Family Residence, Residential
    Built in 2023
    5,227.2 Square Feet Lot
    $289,000 Zestimate®
    $121/sqft
    $2,285 Estimated rent

    Home value

    $289,000

    $266,000 - $315,000

    $2,285/mo

    Zestimate® history
    Loading
    Loading...

    Owner options

    List your home for rent

    $2,285/mo

    Rent Zestimate®

    Find your next renter with Zillow Rental Manager. Plus, with online applications, you can quickly screen prospective tenants – for free.

    Learn more

    $2,285/mo

    Rent Zestimate®

    Refinance and save

    $1,753/mo

    Est. payment

    Refinancing to a lower rate could help reduce your monthly payments and save thousands over the life of the loan.

    See today's rates

    $1,753/mo

    Est. payment

    Explore your selling options

    Work with a Zillow partner agent

    Leverage their expertise and Zillow's premium Showcase listings to get your home seen by more buyers.

    Get started

    List with your own agent

    Get your home in front of millions of buyers by listing it on Zillow.

    Learn how to do it

    Sell it yourself

    Take full control of how buyers see your home on Zillow by listing For Sale by Owner (FSBO).

    List your home

    What's special

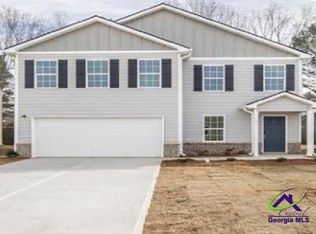
    4 bedrooms! 2.5 baths! 2 living areas! This home provides ample space for a family, guests, and a variety of activities. Pretty from every angle (I couldn't take a bad picture if I tried!) and all this space! This home is only 2 years old and the sellers have done EVEN more to make it amazing! Updated the lighting, added a HUGE kitchen island, and even an outbuilding. The privacy fenced backyard and patio are features that offer a great space for entertaining, relaxing, and children or pets to play safely.. At only two years old, the home is a relatively new construction, which often means modern design and building standards, less immediate maintenance, and a longer lifespan for major systems. The sellers have added significant value beyond the original build.

    Zillow last checked:

    Listing updated:

    Listed by:

    Sandee Khoury 478-320-5551,

    Real Estate South & Associates,

    Devon R Davis 478-662-0317,

    Real Estate South & Associates

    Bought with:

    Brokered Agent

    Brokered Sale

    Source: MGMLS,MLS#: 181875MLS Logo

    Facts & features

    Interior

    Bedrooms & bathrooms
    • Bedrooms: 4
    • Bathrooms: 3
    • Full bathrooms: 2
    • 1/2 bathrooms: 1
    Primary bedroom
    • Features: Double Vanity, Walk-In Closet(s)
    • Level: Second
    Bedroom 2
    • Level: Second
    Bedroom 3
    • Level: Second
    Bedroom 4
    • Level: Second
    Other
    • Level: First
    Dining room
    • Features: Eat-in Kitchen, Granite Counters, Kitchen Island, Open Floorplan, Pantry, Recessed Lighting
    • Level: First
    Kitchen
    • Features: Eat-in Kitchen, Kitchen Island, Pantry
    • Level: First
    Laundry
    • Level: Second
    Living room
    • Features: Entrance Foyer
    • Level: First
    Other
    • Level: Second
    Heating
    • Central, Electric
    Cooling
    • Electric, Central Air, Ceiling Fan(s)
    Appliances
    • Included: Built-In Microwave, Dishwasher, Electric Range, Electric Water Heater, Refrigerator
    • Laundry: Laundry Room
    Features
    • Double Vanity, Eat-in Kitchen, Entrance Foyer, Granite Counters, Kitchen Island, Open Floorplan, Pantry, Recessed Lighting, Walk-In Closet(s)
    • Flooring: Luxury Vinyl, Carpet, Ceramic Tile
    • Windows: Insulated Windows
    • Basement: None
    • Has fireplace: No
    • Fireplace features: None
    Interior area
    • Total structure area: 2,388
    • Total interior livable area: 2,388 sqft
    • Finished area above ground: 2,388
    • Finished area below ground: 0

    Property

    Parking
    • Total spaces: 2
    • Parking features: Kitchen Level, Garage Faces Front, Garage Door Opener, Garage, Driveway, Attached
    • Attached garage spaces: 2
    • Has uncovered spaces: Yes
    Features
    • Levels: Two
    • Patio & porch: Front Porch, Back, Patio
    • Exterior features: Private Yard, Storage
    • Pool features: None
    • Waterfront features: None
    Lot
    • Size: 5,227 sqft
    • Dimensions: 5227
    Details
    • Additional structures: Outbuilding
    • Parcel number: 0C0320 425000
    • Horse amenities: None

    Construction

    Type & style
    • Home type: SingleFamily
    • Architectural style: Contemporary/Modern
    • Property subtype: Single Family Residence, Residential
    Materials
    • Fiber Cement
    • Foundation: Slab
    • Roof: Shingle
    Condition
    • Resale
    • New construction: No
    • Year built: 2023
    Details
    • Builder name: Century Communities

    Utilities & green energy

    • Sewer: Public Sewer
    • Water: Public
    • Utilities for property: Cable Available, Electricity Available, Phone Available, Sewer Available, Underground Utilities, Water Available

    Community & neighborhood

    Security
    • Security features: Security System, Security System Leased, Smoke Detector(s)
    Community
    • Community features: None
    Location
    • Region: Warner Robins
    • Subdivision: Old Stone Crossing

    Other

    Other facts
    • Listing agreement: Exclusive Right To Sell
    • Listing terms: Cash,Conventional,FHA,VA Loan

    Price history

    DateEventPrice
    2/25/2026Sold$288,000$121/sqft
    Source: MGMLS #181875 Report a problem
    1/28/2026Pending sale$288,000$121/sqft
    Source: GAMLS #10629989 Report a problem
    12/5/2025Price change$288,000-6.9%$121/sqft
    Source: GAMLS #10629989 Report a problem
    12/2/2025Pending sale$309,500$130/sqft
    Source: MGMLS #181875 Report a problem
    11/26/2025Listed for sale$309,500$130/sqft
    Source: GAMLS #10629989 Report a problem
    11/5/2025Pending sale$309,500$130/sqft
    Source: GAMLS #10629989 Report a problem
    11/5/2025Price change$309,500+3.5%$130/sqft
    Source: GAMLS #10629989 Report a problem
    10/23/2025Listed for sale$299,000+11.6%$125/sqft
    Source: GAMLS #10629989 Report a problem
    5/10/2023Sold$268,000+0%$112/sqft
    Source: Public Record Report a problem
    2/22/2023Pending sale$267,990$112/sqft
    Source: GAMLS #20104394 Report a problem
    2/17/2023Listed for sale$267,990$112/sqft
    Source: GAMLS #20104394 Report a problem

    Public tax history

    YearProperty taxesTax assessment
    2025$2,932 -6.7%$109,480 +3.6%
    2024$3,142 +690.3%$105,720 +781%
    2023$398 $12,000

    Find assessor info on the county website

    Neighborhood: 31093

    Nearby schools

    GreatSchools rating
    Schools provided by the listing agent
    • Elementary: Centerville Elementary
    • Middle: Thomson Middle
    • High: Northside High

    Source: MGMLS. This data may not be complete. We recommend contacting the local school district to confirm school assignments for this home.

    Get pre-qualified for a loan
    At Zillow Home Loans, we can pre-qualify you in as little as 5 minutes with no impact to your credit score.

    An equal housing lender. NMLS #10287.

    Sell for more on Zillow
    Get a Zillow Showcase℠ listing at no additional cost and you could sell for .
    $289,000
    2% more
    +$5,780
    With Zillow Showcase(estimated)
    $294,780