Skip main navigation
Off market
  • $693,500

    152 Rocky Bay Ln, Senoia, GA 30276

    5beds
    5,836sqft
    SingleFamily
    Built in 2013
    1.33 Acres Lot
    $693,500 Zestimate®
    $119/sqft
    $4,211 Estimated rent

    Home value

    $693,500

    $652,000 - $742,000

    $4,211/mo

    Zestimate® history
    Loading
    Loading...

    Owner options

    List your home for rent

    $4,211/mo

    Rent Zestimate®

    Find your next renter with Zillow Rental Manager. Plus, with online applications, you can quickly screen prospective tenants – for free.

    Learn more

    $4,211/mo

    Rent Zestimate®

    Refinance and save

    $4,184/mo

    Est. payment

    Refinancing to a lower rate could help reduce your monthly payments and save thousands over the life of the loan.

    See today's rates

    $4,184/mo

    Est. payment

    Explore your selling options

    Work with a Zillow partner agent

    Leverage their expertise and Zillow's premium Showcase listings to get your home seen by more buyers.

    Get started

    List with your own agent

    Get your home in front of millions of buyers by listing it on Zillow.

    Learn how to do it

    Sell it yourself

    Take full control of how buyers see your home on Zillow by listing For Sale by Owner (FSBO).

    List your home

    What's special

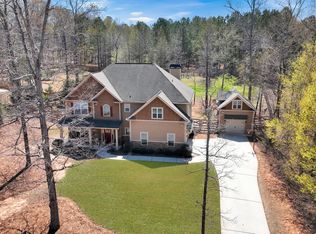
    5 bedroom/ 5 bathroom Craftsman home in sought after Walden Pond. Home features a gorgeous dining room right off the foyer with access to kitchen. You are welcomed with plenty of natural light into the 2 story ceiling living room with fireplace. This large Chef's kitchen with all the cabinet space, stainless steel appliances, and granite countertops with raised breakfast bar will make any cook jealous. Also a guest bedroom and full bath is downstairs. The master has plenty of space with its double tray ceilings and feature wall with built in electric fireplace and TV. Master bath has double vanity, separate garden tub, and tile shower. Friends will be enviously of the master walk in closet. Another bedroom comes with a private bath and walk in closet. 2 rooms share another bathroom on this floor. You are welcome to spend evenings on the balcony. 3rd level has 2 separate bonus area rooms for offices or your imagination. Connecting the 2 rooms is a large bonus area with full bath on this level. The home has an attached 3 car garage with an extended driveway pad to still park 3 more vehicles without blocking anyone from leaving. Family & Pet friendly private backyard has a 6 ft. tall fence with a large entertaining paver patio with seating wall and firepit. Enjoy the yard at night with the under seating LED lighting that illuminates the pavers and sod. This is a must see!

    This property is off market, which means it's not currently listed for sale or rent on Zillow. This may be different from what's available on other websites or public sources.

    Facts & features

    Interior

    Bedrooms & bathrooms
    • Bedrooms: 5
    • Bathrooms: 5
    • Full bathrooms: 5
    • Main level bathrooms: 1
    • Main level bedrooms: 1
    Heating
    • Forced air, Heat pump, Electric
    Cooling
    • Central
    Appliances
    • Included: Dishwasher, Microwave, Range / Oven
    • Laundry: Laundry Room, Upper Level
    Features
    • Double Vanity, Walk-In Closet(s), Separate Shower, Garden Tub, Tile Floors, Carpet, Tray Ceiling(s), Cable In Street, Laminate Flooring
    • Flooring: Tile, Laminate
    • Basement: Slab/None
    • Has fireplace: Yes
    • Fireplace features: Family Room, Master Bedroom
    Interior area
    • Structure area source: Public Record
    • Total interior livable area: 5,836 sqft

    Property

    Parking
    • Total spaces: 3
    • Parking features: Garage - Attached
    • Details: Attached, Parking Pad, Kitchen Level Entry, 3 Car Or More, Auto Garage Door
    Features
    • Patio & porch: Deck/Patio, Porch
    • Exterior features: Stone, Cement / Concrete
    • Pool features: Association
    Lot
    • Size: 1.33 Acres
    • Features: Level, Wooded, Private Backyard
    Details
    • Parcel number: 1511165074
    • Special conditions: Agent Owned

    Construction

    Type & style
    • Home type: SingleFamily
    • Architectural style: Craftsman
    Materials
    • Other
    • Foundation: Slab
    • Roof: Composition
    Condition
    • Year built: 2013

    Utilities & green energy

    • Sewer: Septic Tank
    • Water: Public Water
    Green energy
    • Energy efficient items: Programmable Thermostat, Double Pane/Thermo, Water Heater-electric

    Community & HOA

    Community
    • Security: Alarm - Burglar, Alarm - Smoke/Fire, Carbon Monoxide Detector(s)
    HOA
    • Has HOA: Yes
    • Amenities included: Pool, Playground, Neighborhood Association, Street Lights, Underground Utilities
    • HOA fee: $50 monthly
    Location
    • Region: Senoia

    Financial & listing details

    • Price per square foot: $119/sqft
    • Tax assessed value: $732,447
    • Annual tax amount: $6,673

    Price history

    DateEventPrice
    3/8/2021Sold$440,000+0%$75/sqft
    Source: GAMLS #8890169 Report a problem
    1/11/2021Pending sale$439,900$75/sqft
    Source: RE/MAX Legacy #8890169 Report a problem
    1/8/2021Listed for sale$439,900+11.9%$75/sqft
    Source: RE/MAX Legacy #8890169 Report a problem
    9/1/2019Listing removed$393,000$67/sqft
    Source: RE/MAX Legacy #8528153 Report a problem
    6/26/2019Price change$393,000-1.3%$67/sqft
    Source: RE/MAX Legacy #8528153 Report a problem
    2/18/2019Listed for sale$398,000+4.7%$68/sqft
    Source: RE/MAX Legacy #8528153 Report a problem
    9/1/2018Listing removed$380,000$65/sqft
    Source: RE/MAX LEGACY #8352340 Report a problem
    6/29/2018Price change$380,000-3.8%$65/sqft
    Source: RE/MAX Legacy #8352340 Report a problem
    6/5/2018Price change$395,000-1.2%$68/sqft
    Source: RE/MAX Legacy #8352340 Report a problem
    4/1/2018Listed for sale$399,944+37.2%$69/sqft
    Source: Re/Max Legacy II #8352340 Report a problem
    4/12/2013Sold$291,500$50/sqft
    Source: Public Record Report a problem

    Public tax history

    YearProperty taxesTax assessment
    2025$6,673 +3.8%$292,979 +5.7%
    2024$6,432 +6.7%$277,057 +13.2%
    2023$6,027 +30.1%$244,672 +13.7%
    2022$4,633 -11.1%$215,270 +6.9%
    2021$5,213 -14%$201,432 -13.8%
    2020$6,065 +21.6%$233,574 +33.6%
    2019$4,986 -2.7%$174,834
    2018$5,124 +8.9%$174,834 +7.6%
    2017$4,704 -1.2%$162,425
    2016$4,761 +1.2%$162,425 +12.9%
    2015$4,704 +941%$143,812 +13.7%
    2014$452 $126,439
    2013-- --
    2012-- --
    2011-- --
    2010-- --
    2009-- --
    2008-- --
    Find assessor info on the county website

    Neighborhood: 30276

    Nearby schools

    GreatSchools rating
    Schools provided by the listing agent
    • Elementary: Poplar Road
    • Middle: East Coweta
    • High: East Coweta

    Source: The MLS. This data may not be complete. We recommend contacting the local school district to confirm school assignments for this home.

    Get a cash offer in 3 minutes
    Find out how much your home could sell for in as little as 3 minutes with a no-obligation cash offer.
    Estimated market value
    $693,500
    Get a cash offer in 3 minutes
    Find out how much your home could sell for in as little as 3 minutes with a no-obligation cash offer.
    Estimated market value
    $693,500